New Listing

Description
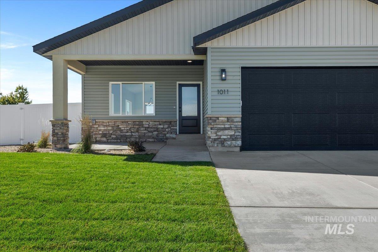
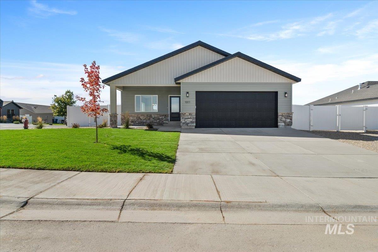
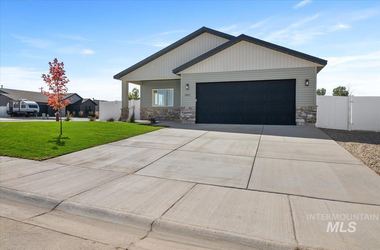
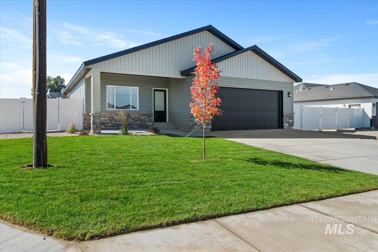
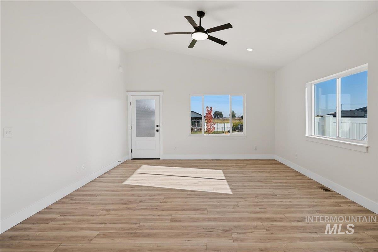
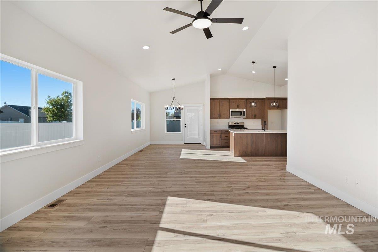
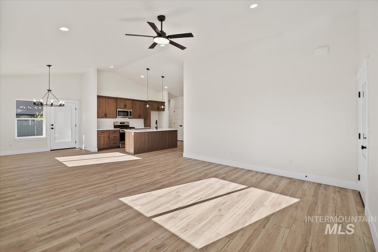
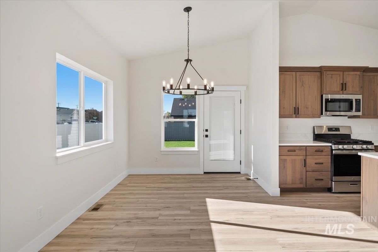
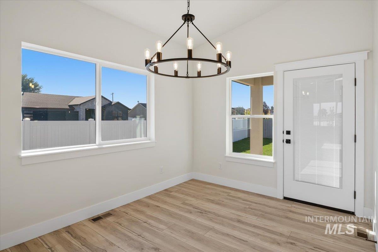
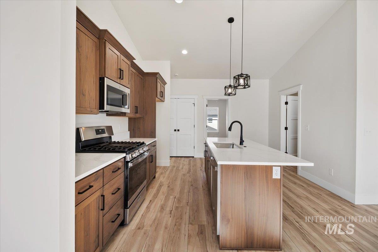
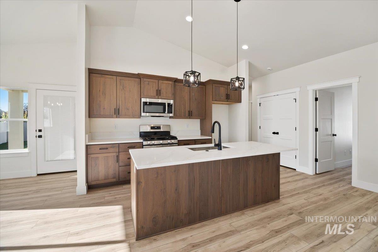
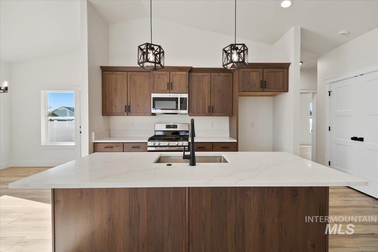
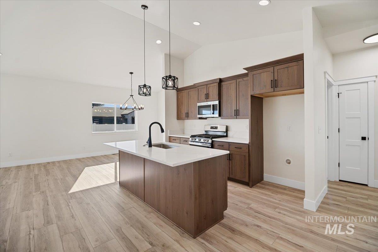
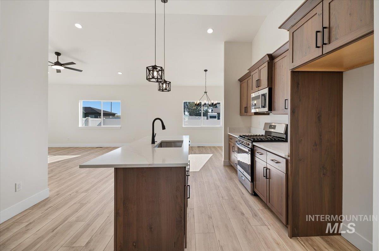
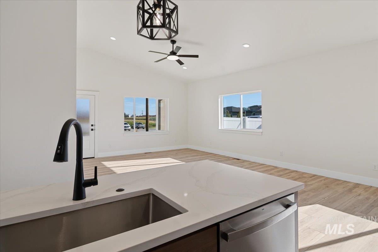
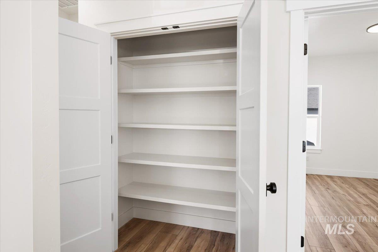
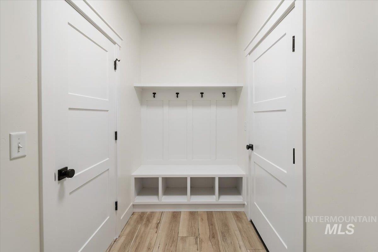
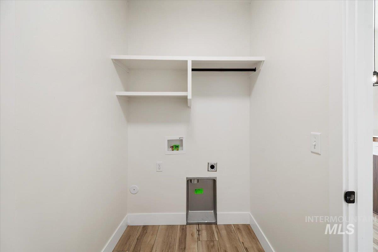
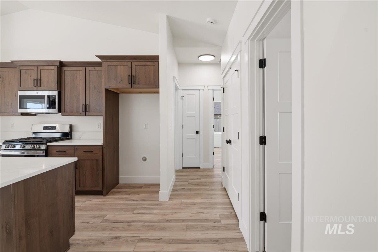
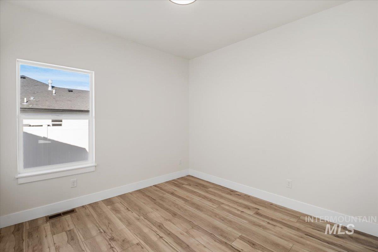
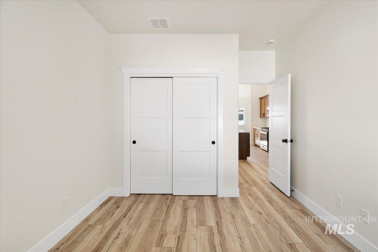
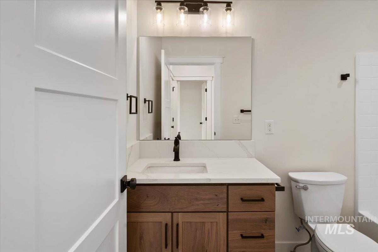
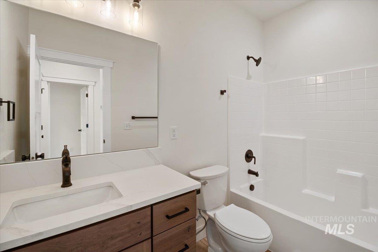
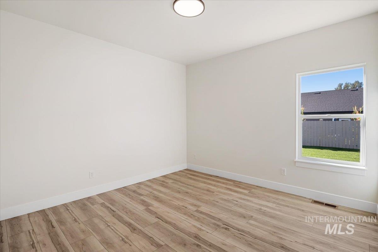
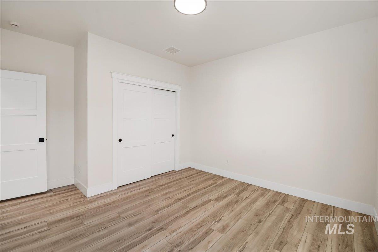
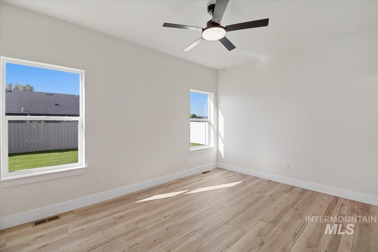
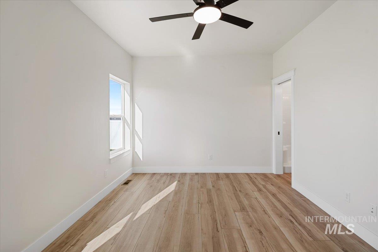
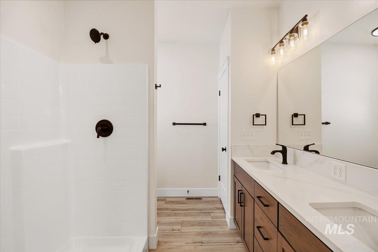
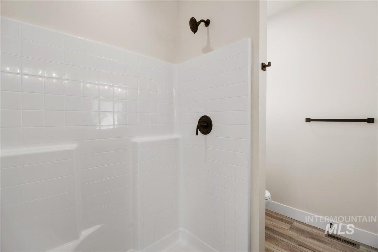
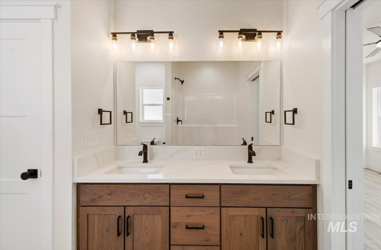
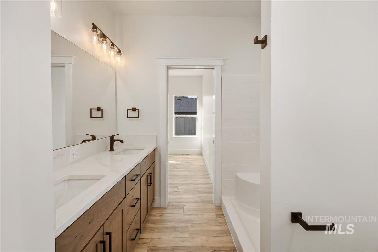
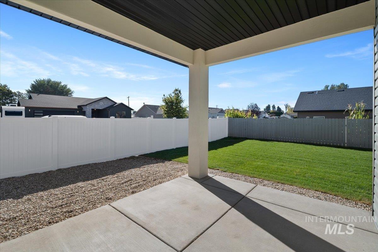
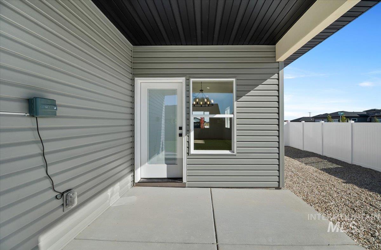
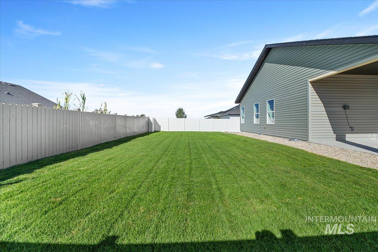
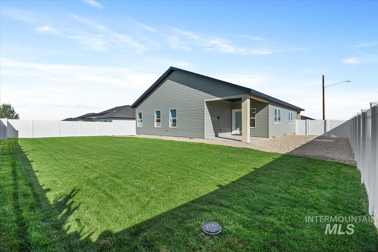
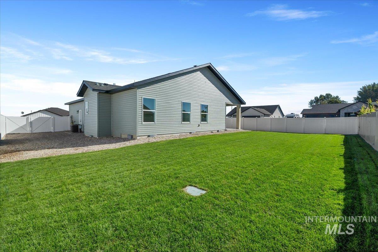
Imagine stepping into your ideal living space in Jerome, Idaho, where every detail reflects thoughtful craftmanship by CA Homes. Presenting The Lucy floor plan, this stunning 3-bedroom, 2-bathroom home features 1,414 sqft of comfortable living. It's open floor concept and vaulted ceilings create an inviting atmosphere enhancing the feeling of spaciousness, allowing natural light to flood the living areas, making every corner feel bright and airy. Enjoy beautiful luxury vinyl flooring throughout, quartz countertops, and modern black accents that add a touch of contrast with the overall color scheme. Master suite designed for everyday functionality featuring dual vanities that provide ample space and built in shelves for convenient closet storage. Step outside to a fully fenced and landscaped front and back yard perfect for outdoor enjoyment and entertaining under the covered back patio. Corner lot with space for RV parking! Wait there is more the garage is completely finished with baseboards a rare perk that sets this home apart from others! Don't miss the opportunity to make The Lucy your home today!
Details
| MLS # | 99000175 |
|---|---|
| Listing Type | For Sale |
| Style | House |
| HOA Dues | $195 |
| Sub-Type | New Construction |
| Status | Active |
| Year | 2026 |
| Days On Site | 3 |
| Listing Provided By | 208 Real Estate, LLC - Twin Falls | Dayana Lopez |
Features
| Bed(s) | 3 |
|---|---|
| Bath(s) | 2 |
| SQ Feet | 1,414 |
| Garage | 2 |
| Story(s) | 1 |
| Acreage | 0.18 |
Interior
| Cooling | Central Air |
|---|---|
| Cooling Yes / No | Yes |
| Heating | Forced Air, Natural Gas |
| Heating Yes / No | Yes |
| Interior Features | Bath-Master, Pantry, Kitchen Island, Quartz Counters |
| Appliances | Gas Water Heater, Dishwasher, Disposal, Microwave, Gas Range |
| Fireplace Yes / No | No |
Exterior
| Roof | Composition |
|---|---|
| Foundation Details | Crawl Space |
| Lot Features | Standard Lot 6000-9999 SF, Garden, Sidewalks, Corner Lot, Auto Sprinkler System, Pressurized Irrigation Sprinkler System |
| Construction Materials | Frame, Stone, Stucco, Vinyl Siding |
| Fencing | Full, Vinyl |
Parking
| Parking Features | Attached, RV Access/Parking, Finished Driveway |
|---|---|
| Garage Spaces | 2 |
| Attached Garage Yes / No | Yes |
Utilities
| Utilities | Sewer Connected |
|---|
Taxes
| Tax Year | 2025 |
|---|---|
| Tax Annual Amount | 630 |
| Tax Legal Description | LOT 10 BLOCK 4, STONEY RIDGE SUB NO. 5 (SE 7-8-17) 8, 093 SQFT |
Area Information
| State | ID |
|---|---|
| County | Jerome |
| City | Jerome |
| Zip Code | 83338 |
| Area | Jerome |
| Community Name | Stoney Ridge |
| School District | Jerome School District #261 |
| Elementary School | Jefferson (Jerome) |
| High School | Jerome |
| Listing VS Median (in Stoney Ridge) | |
Price: $394,000 low | high Med: $406,110 sqft: 1,414 low | high Med: 1,514 $ / sqft: $279 low | high Med: $269 On site: 3 low | high Med: 151 | |
Market Activity 83338
Request a showing
Request a showing
Contact
Learn More About This Property

| State | ID |
|---|---|
| County | Jerome |
| City | Jerome |
| Zip Code | 83338 |
| Area | Jerome |
| Community Name | Stoney Ridge |
| School District | Jerome School District #261 |
| Elementary School | Jefferson (Jerome) |
| High School | Jerome |
| Listing VS Median (in Stoney Ridge) | |
Price: $394,000 low | high Med: $406,110 sqft: 1,414 low | high Med: 1,514 $ / sqft: $279 low | high Med: $269 On site: 3 low | high Med: 151 | |