

Description
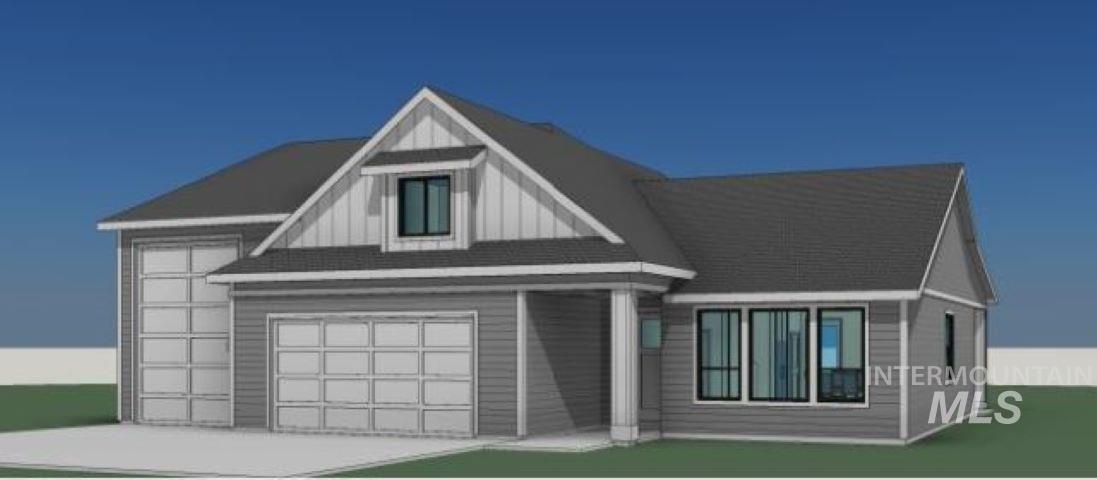
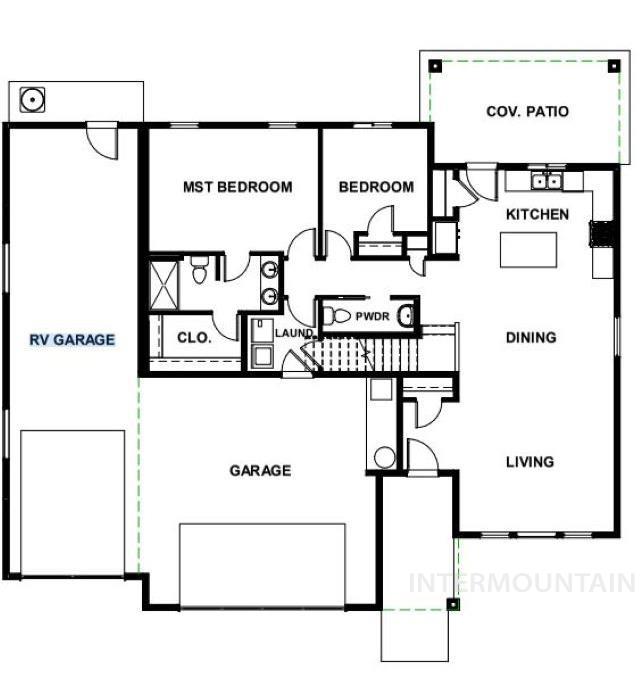
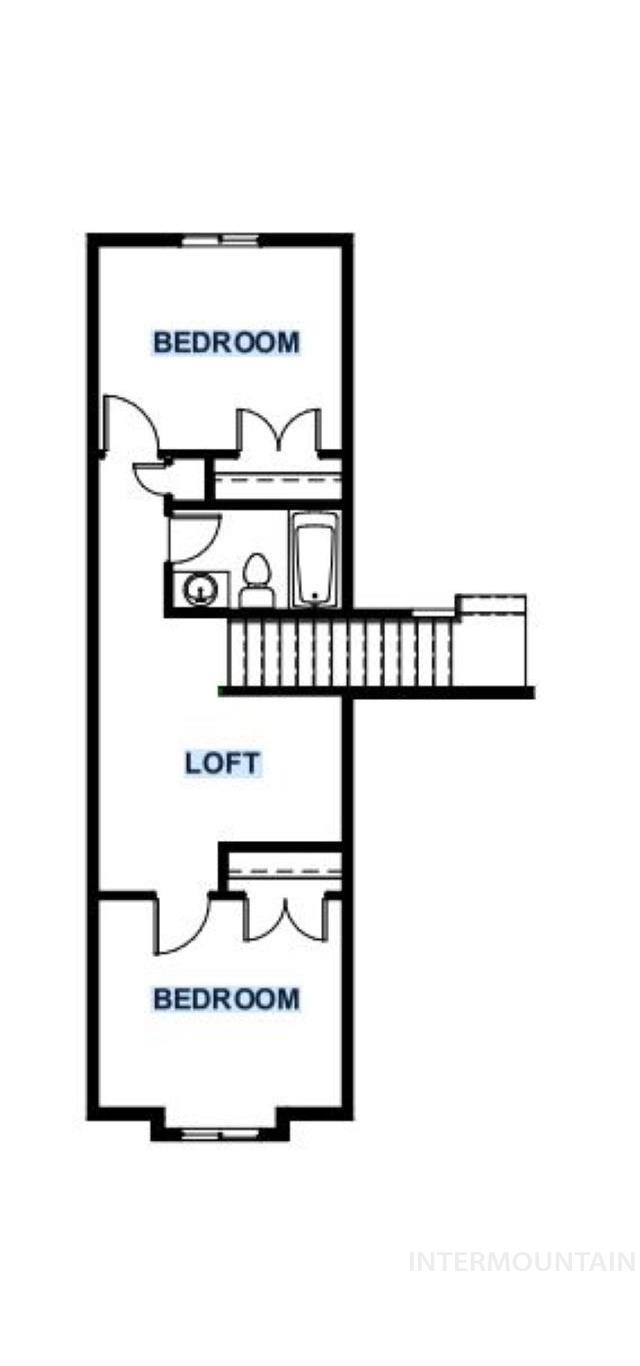
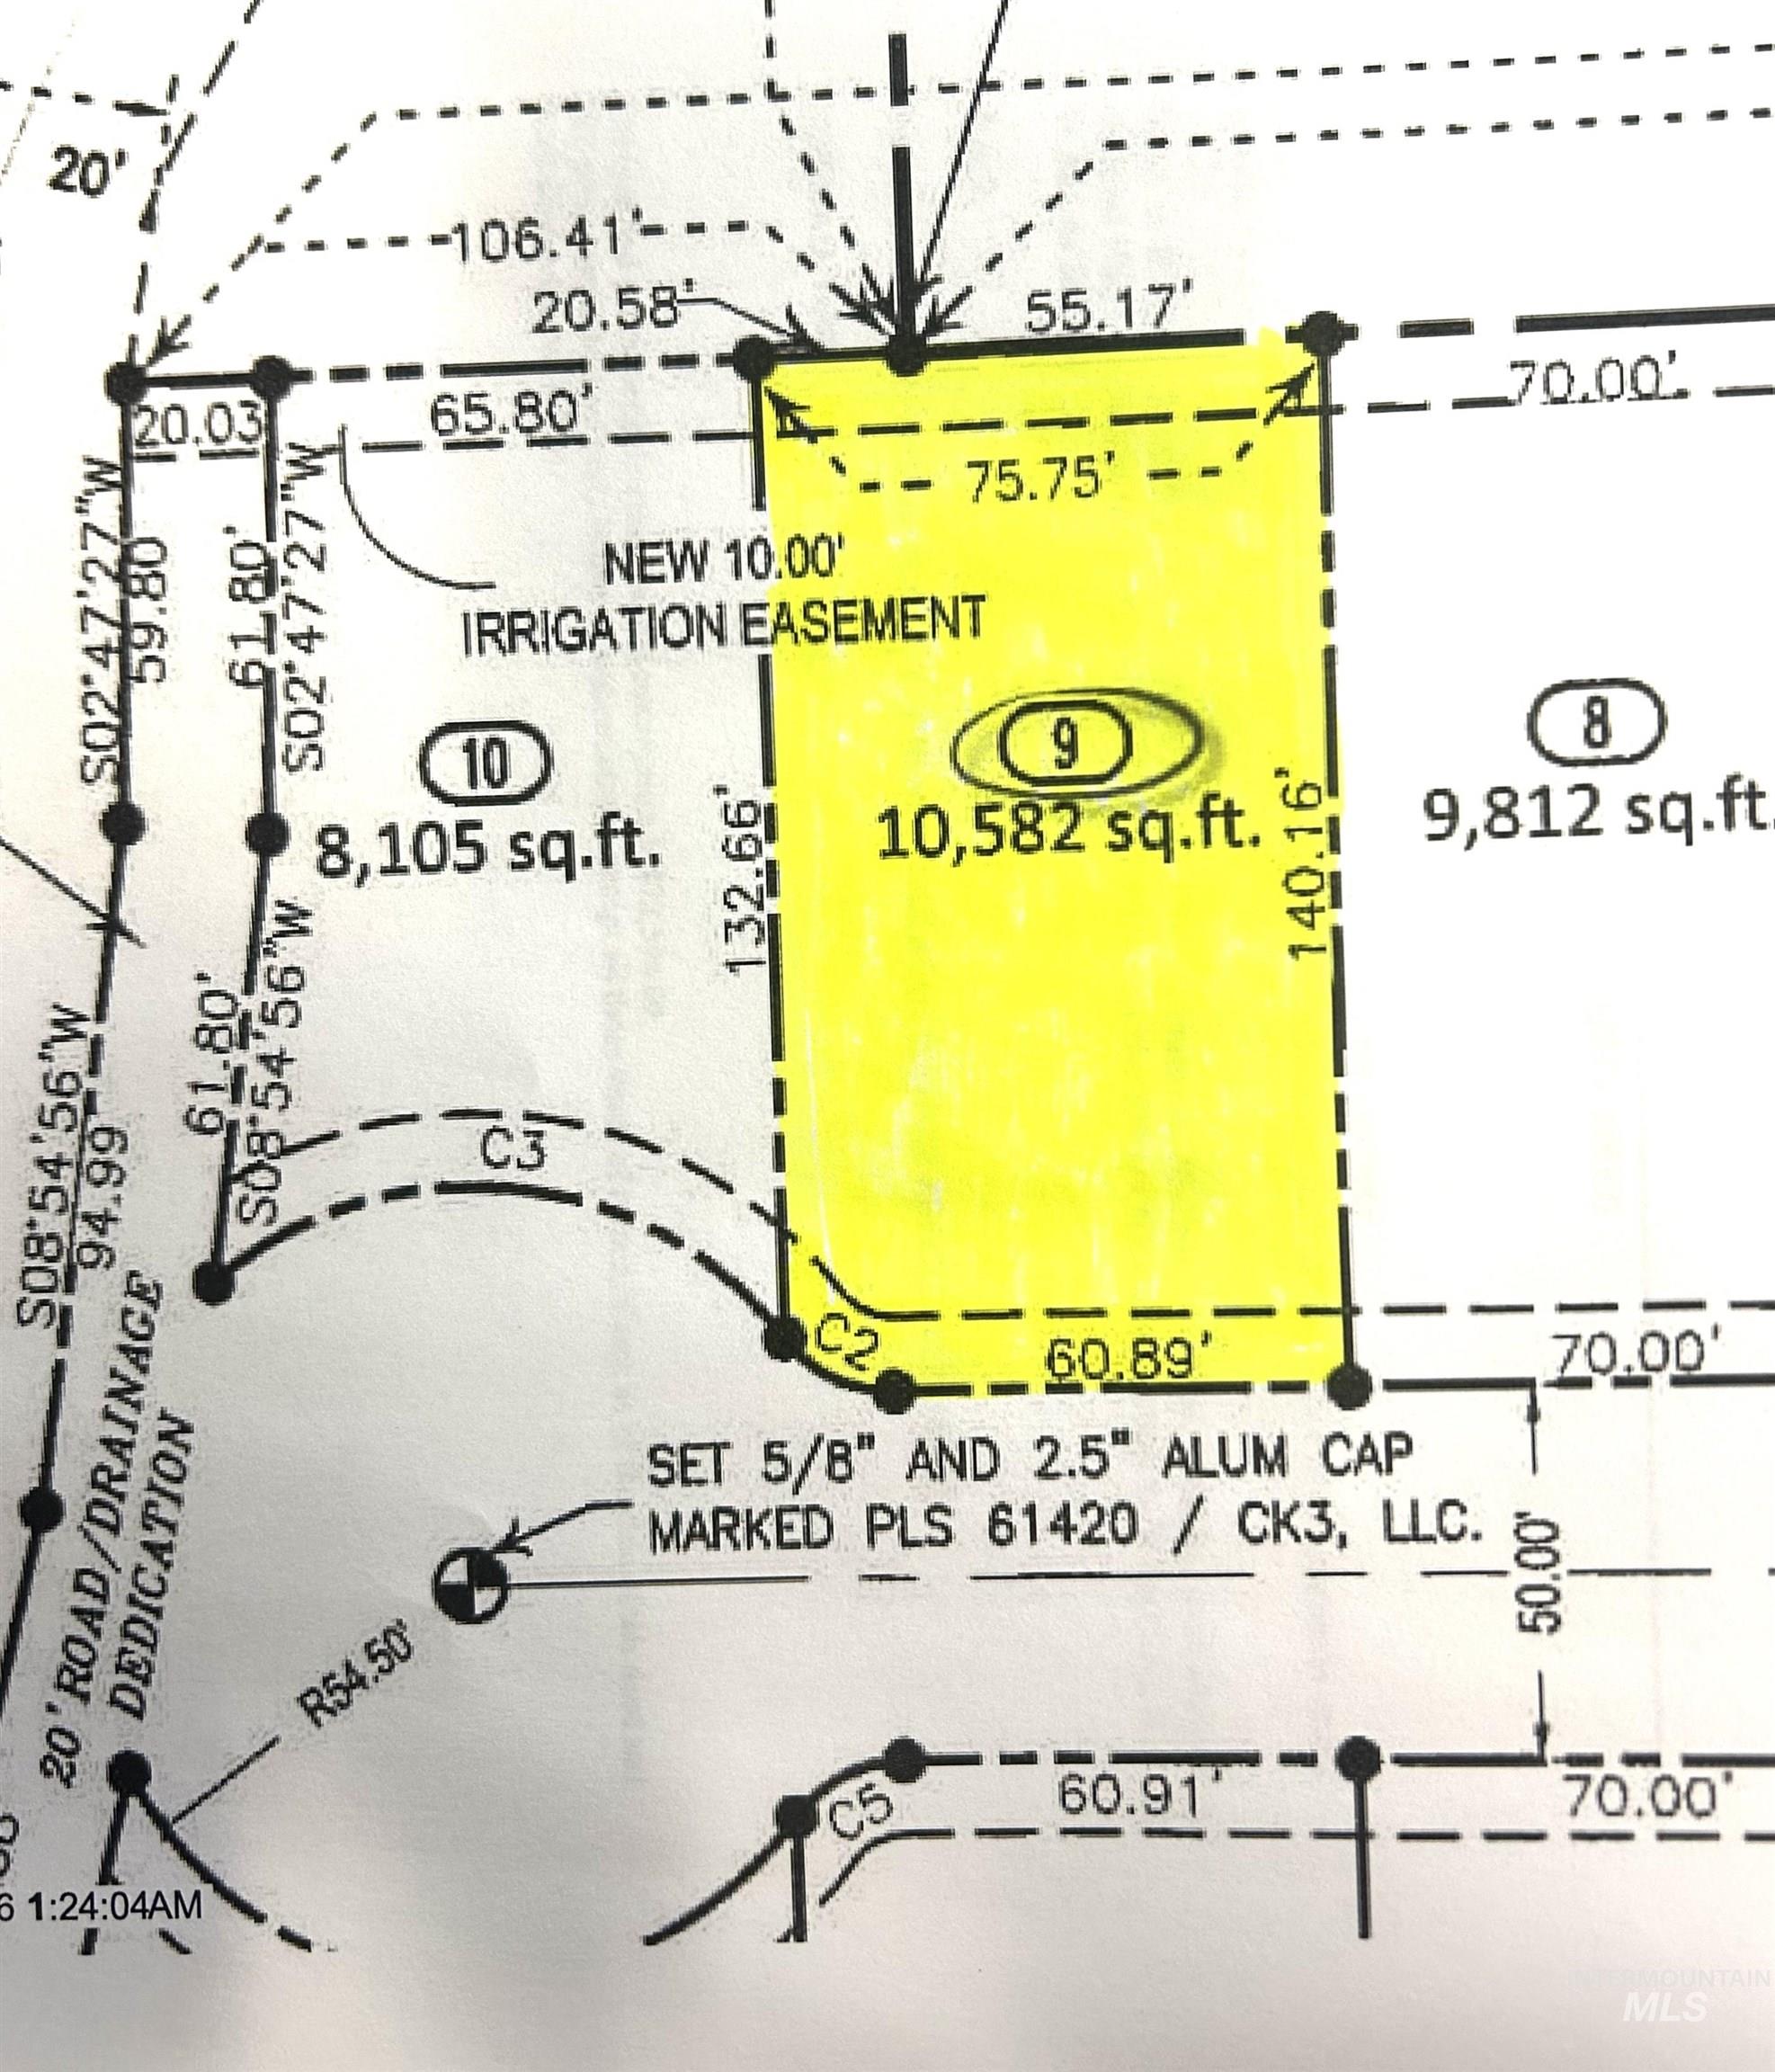
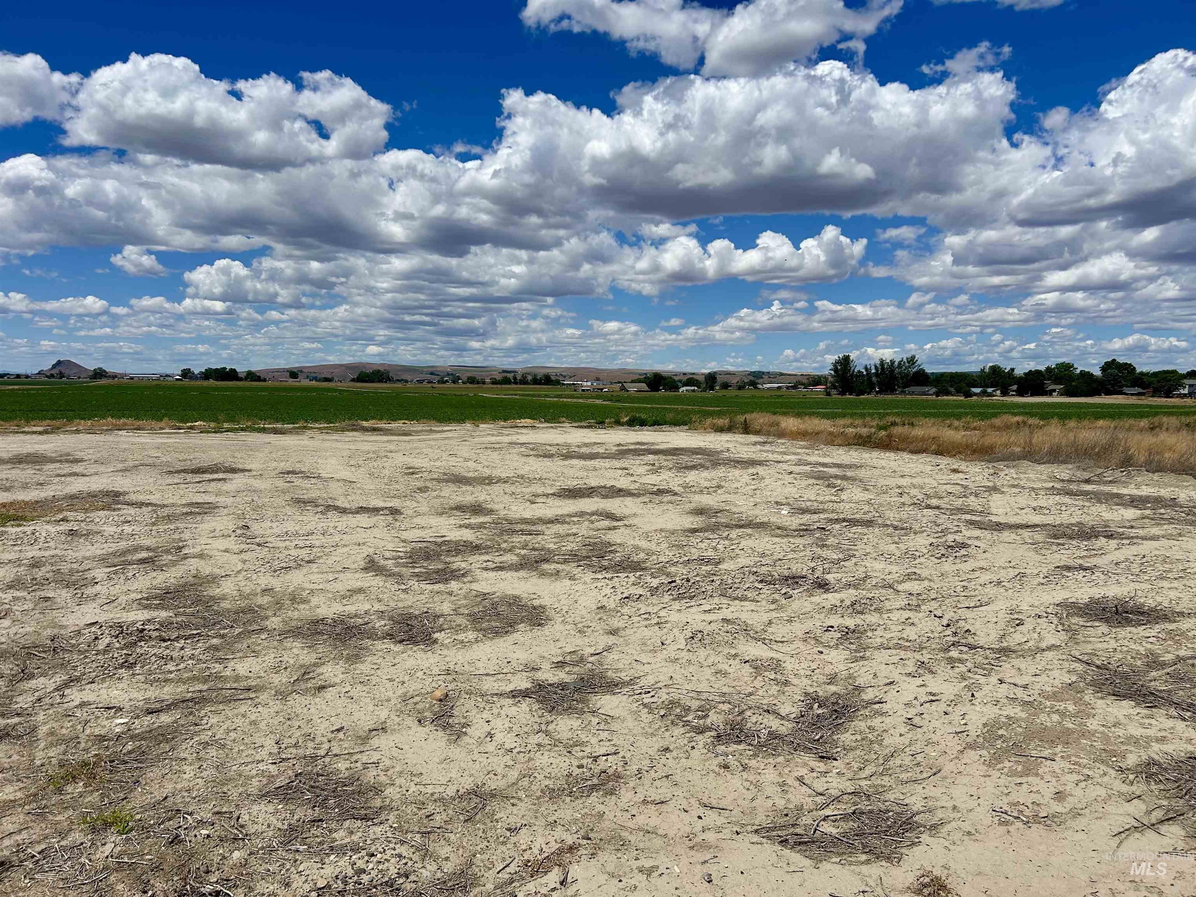
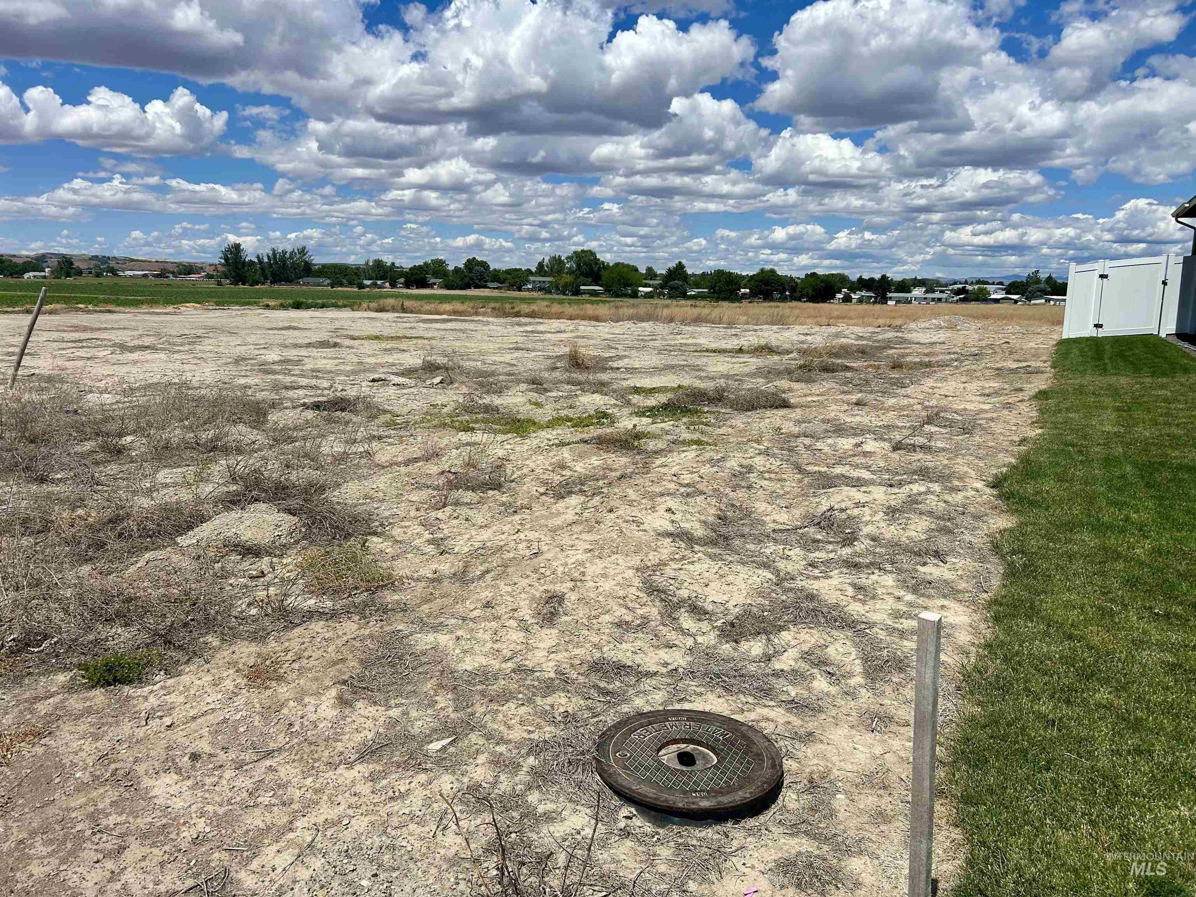
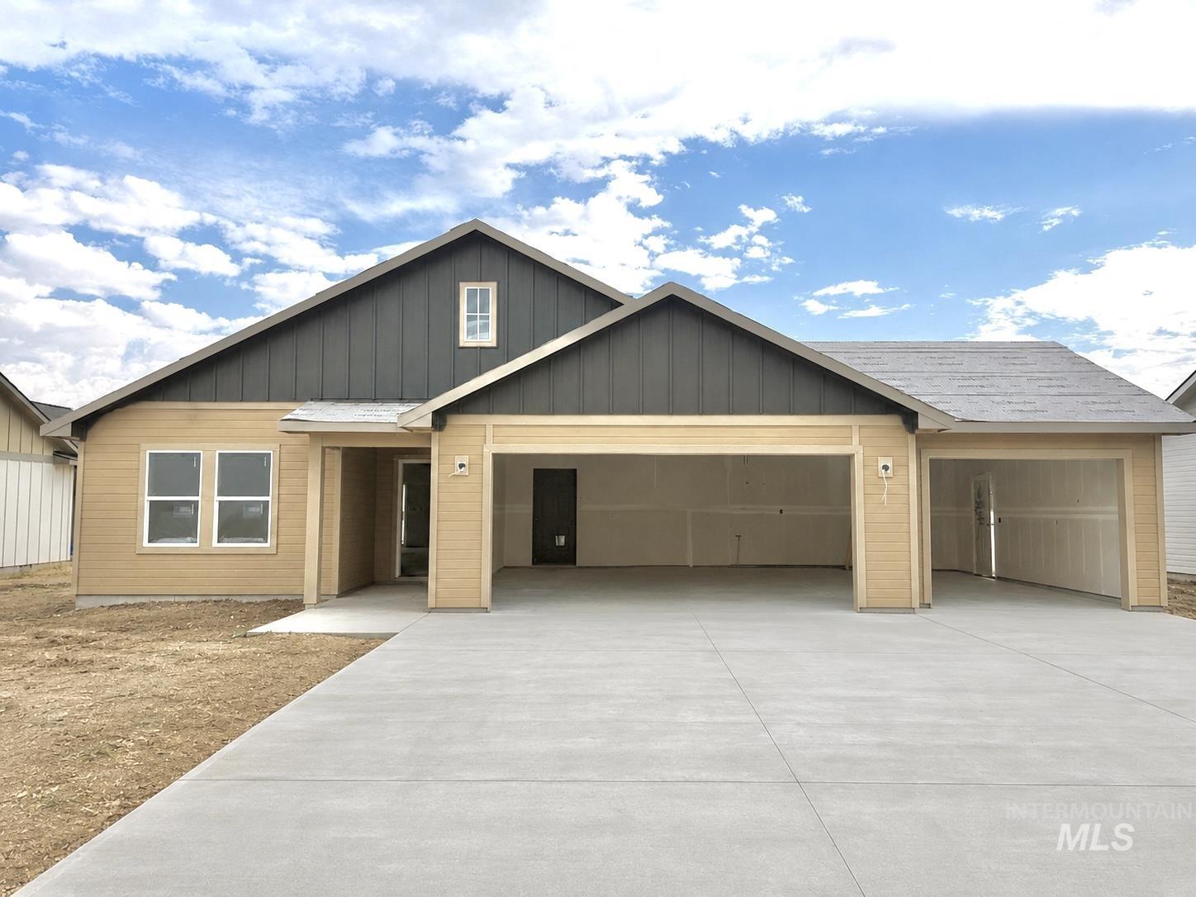
Welcome to this beautiful new construction home by TKO Homes, nestled in an upscale subdivision on a peaceful cul-de-sac. This thoughtfully desinged home is spacious, cheery and inviting with lots of natural light, offering the perfect blend of comfort, style and functionality. Featuring 1850 SF, 4 bedrms & 2.5 bths. The main-level primary suite includes dual vanities & walk-in closet, while every closet features custom organizational build-outs. 9 ft ceilings, luxury laminate flooring, custom cabinetry w/soft close drawers & elegant quartz counter tops throughout. The beautiful kitchen is designed for gathering, boasting stainless steel appliances, full tile backsplash and large quartz island. Built with comfort and efficiency in mind, this home includes a 96% effiecient Natural gas HVAC system, conditioned crawl space and pre-wiring for Solar. The 2 car garage plus RV bay offers parking for up to 4 vehicles or shop space & includes a convienient exterior walk-out door. Step outside to enjoy the covered patio, plumbed for a gas BBQ. Nearly a 1/4 acre lot fenced backyard with full front & backyard landscaping. DON’T MISS OUT on the EOBB Housing Incentive of $6,000, plus up to $1,500 per year for 10 consecutive years in potential tax credits. BONUS combine with the City of Ontario’s $10,000 housing incentive for a potential total Buyer incentive of up to $31,000! Call for details.
Details
| MLS # | 98995859 |
|---|---|
| Listing Type | For Sale |
| Style | House |
| Sub-Type | New Construction |
| Status | Active |
| Year | 2026 |
| Days On Site | 29 |
| Listing Provided By | Team Realty Of Oregon | Stephen Cordell |
Features
| Bed(s) | 4 |
|---|---|
| Bath(s) | 3 |
| SQ Feet | 1,850 |
| Garage | 4 |
| Story(s) | 2 |
| Acreage | 0.24 |
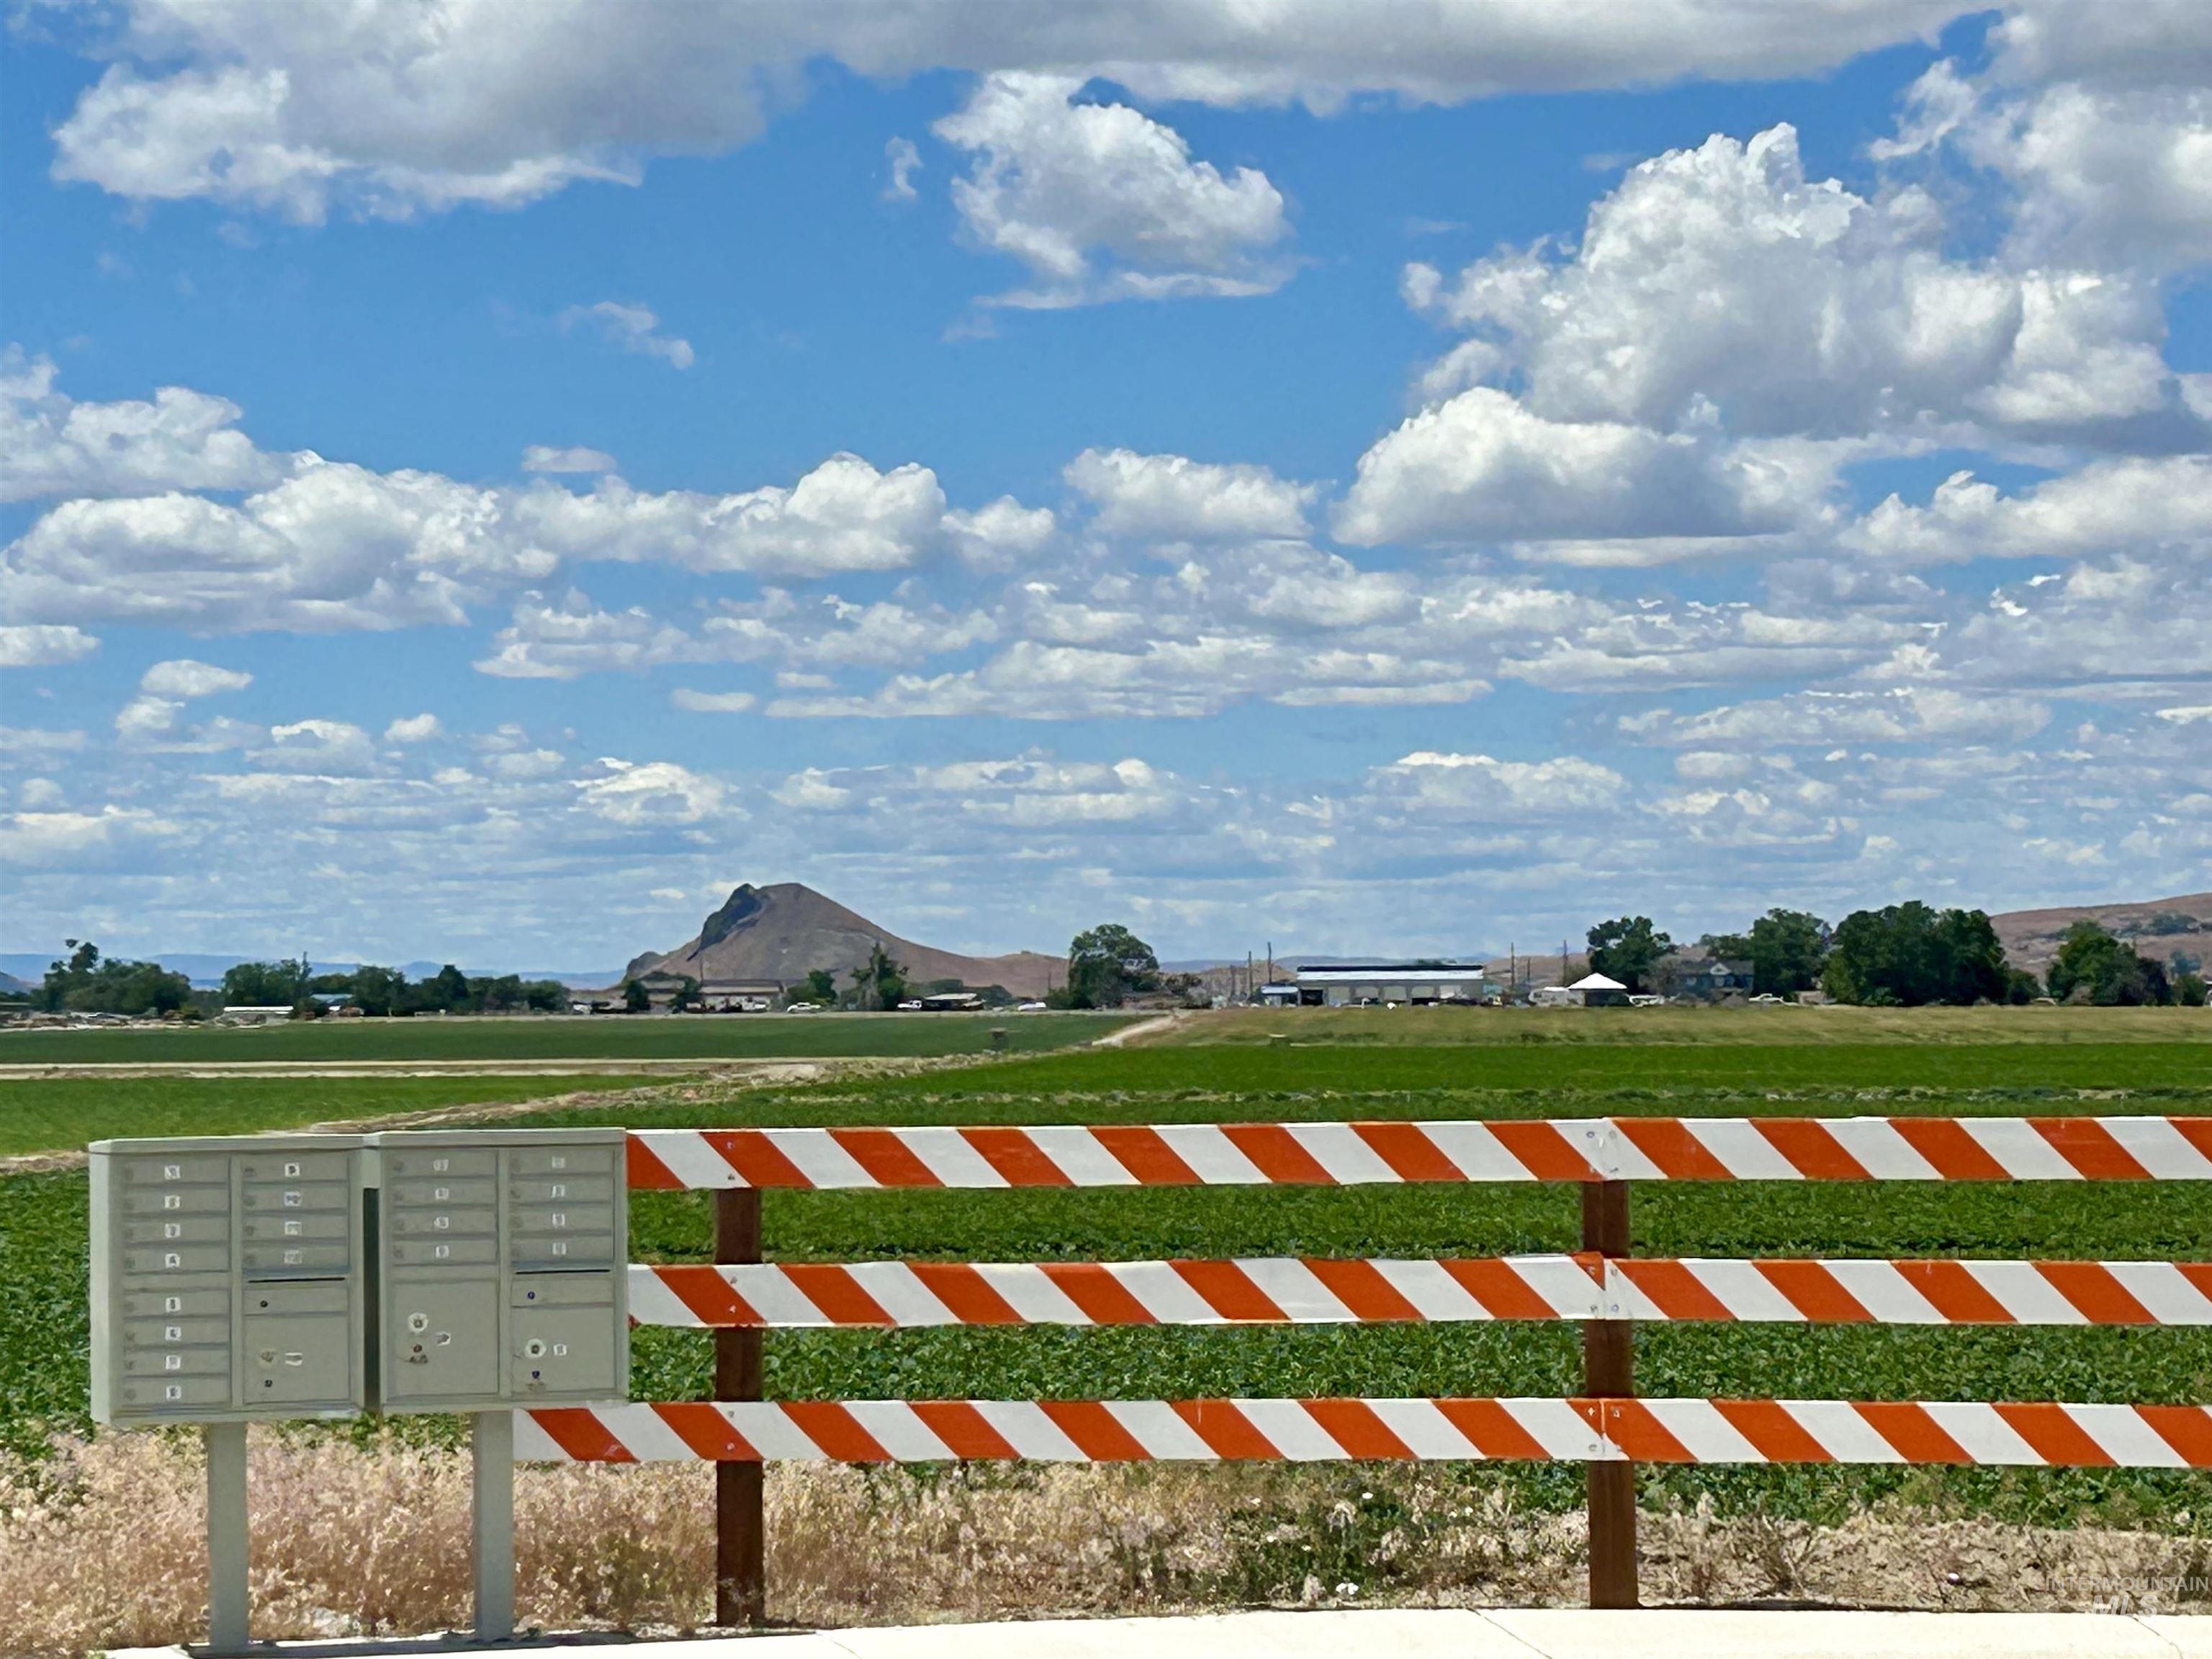
| Property View | Yes |
Interior
| Cooling | Central Air |
|---|---|
| Cooling Yes / No | Yes |
| Heating | Forced Air, Natural Gas |
| Heating Yes / No | Yes |
| Interior Features | Bath-Master, Bed-Master Main Level, Double Vanity, Pantry, Kitchen Island, Quartz Counters |
| Appliances | Gas Water Heater, Dishwasher, Disposal, Microwave, Oven/Range Freestanding |
| Flooring | Carpet, Laminate |
| Fireplace Yes / No | No |
Exterior
| Roof | Architectural Style |
|---|---|
| Foundation Details | Crawl Space |
| Lot Features | 10000 SF - .49 AC, Views, Chickens, Cul-De-Sac, Auto Sprinkler System, Full Sprinkler System |
| Construction Materials | Frame, Wood Siding, Circ./Cond - Crawl Space |
| Patio And Porch Features | Covered Patio/Deck |
| Fencing | Full, Vinyl |
Parking
| Parking Features | Attached, RV Access/Parking |
|---|---|
| Garage Spaces | 4 |
| Attached Garage Yes / No | Yes |
Utilities
| Utilities | Sewer Connected |
|---|
Taxes
| Tax Year | 2026 |
|---|---|
| Tax Annual Amount | 627 |
| Tax Legal Description | Lot #9 Harrah Heights Subdivision Ontario, Oregon 97914 |
Area Information
| State | OR |
|---|---|
| County | Malheur |
| City | Ontario |
| Zip Code | 97914 |
| Area | Malheur |
| Community Name | Harrah Height |
| School District | Ontario School District 8C |
| Elementary School | Ontario |
| High School | Ontario |
| Listing VS Median (in Harrah Height) | |
Price: $459,900 low | high Med: $459,900 sqft: 1,850 low | high Med: 1,850 $ / sqft: $249 low | high Med: $249 On site: 29 low | high Med: 29 | |
Request a showing
Request a showing
Contact
Learn More About This Property

| State | OR |
|---|---|
| County | Malheur |
| City | Ontario |
| Zip Code | 97914 |
| Area | Malheur |
| Community Name | Harrah Height |
| School District | Ontario School District 8C |
| Elementary School | Ontario |
| High School | Ontario |
| Listing VS Median (in Harrah Height) | |
Price: $459,900 low | high Med: $459,900 sqft: 1,850 low | high Med: 1,850 $ / sqft: $249 low | high Med: $249 On site: 29 low | high Med: 29 | |
 | $438,0001553 Skookum DrOntario, OR 97914 |