New Listing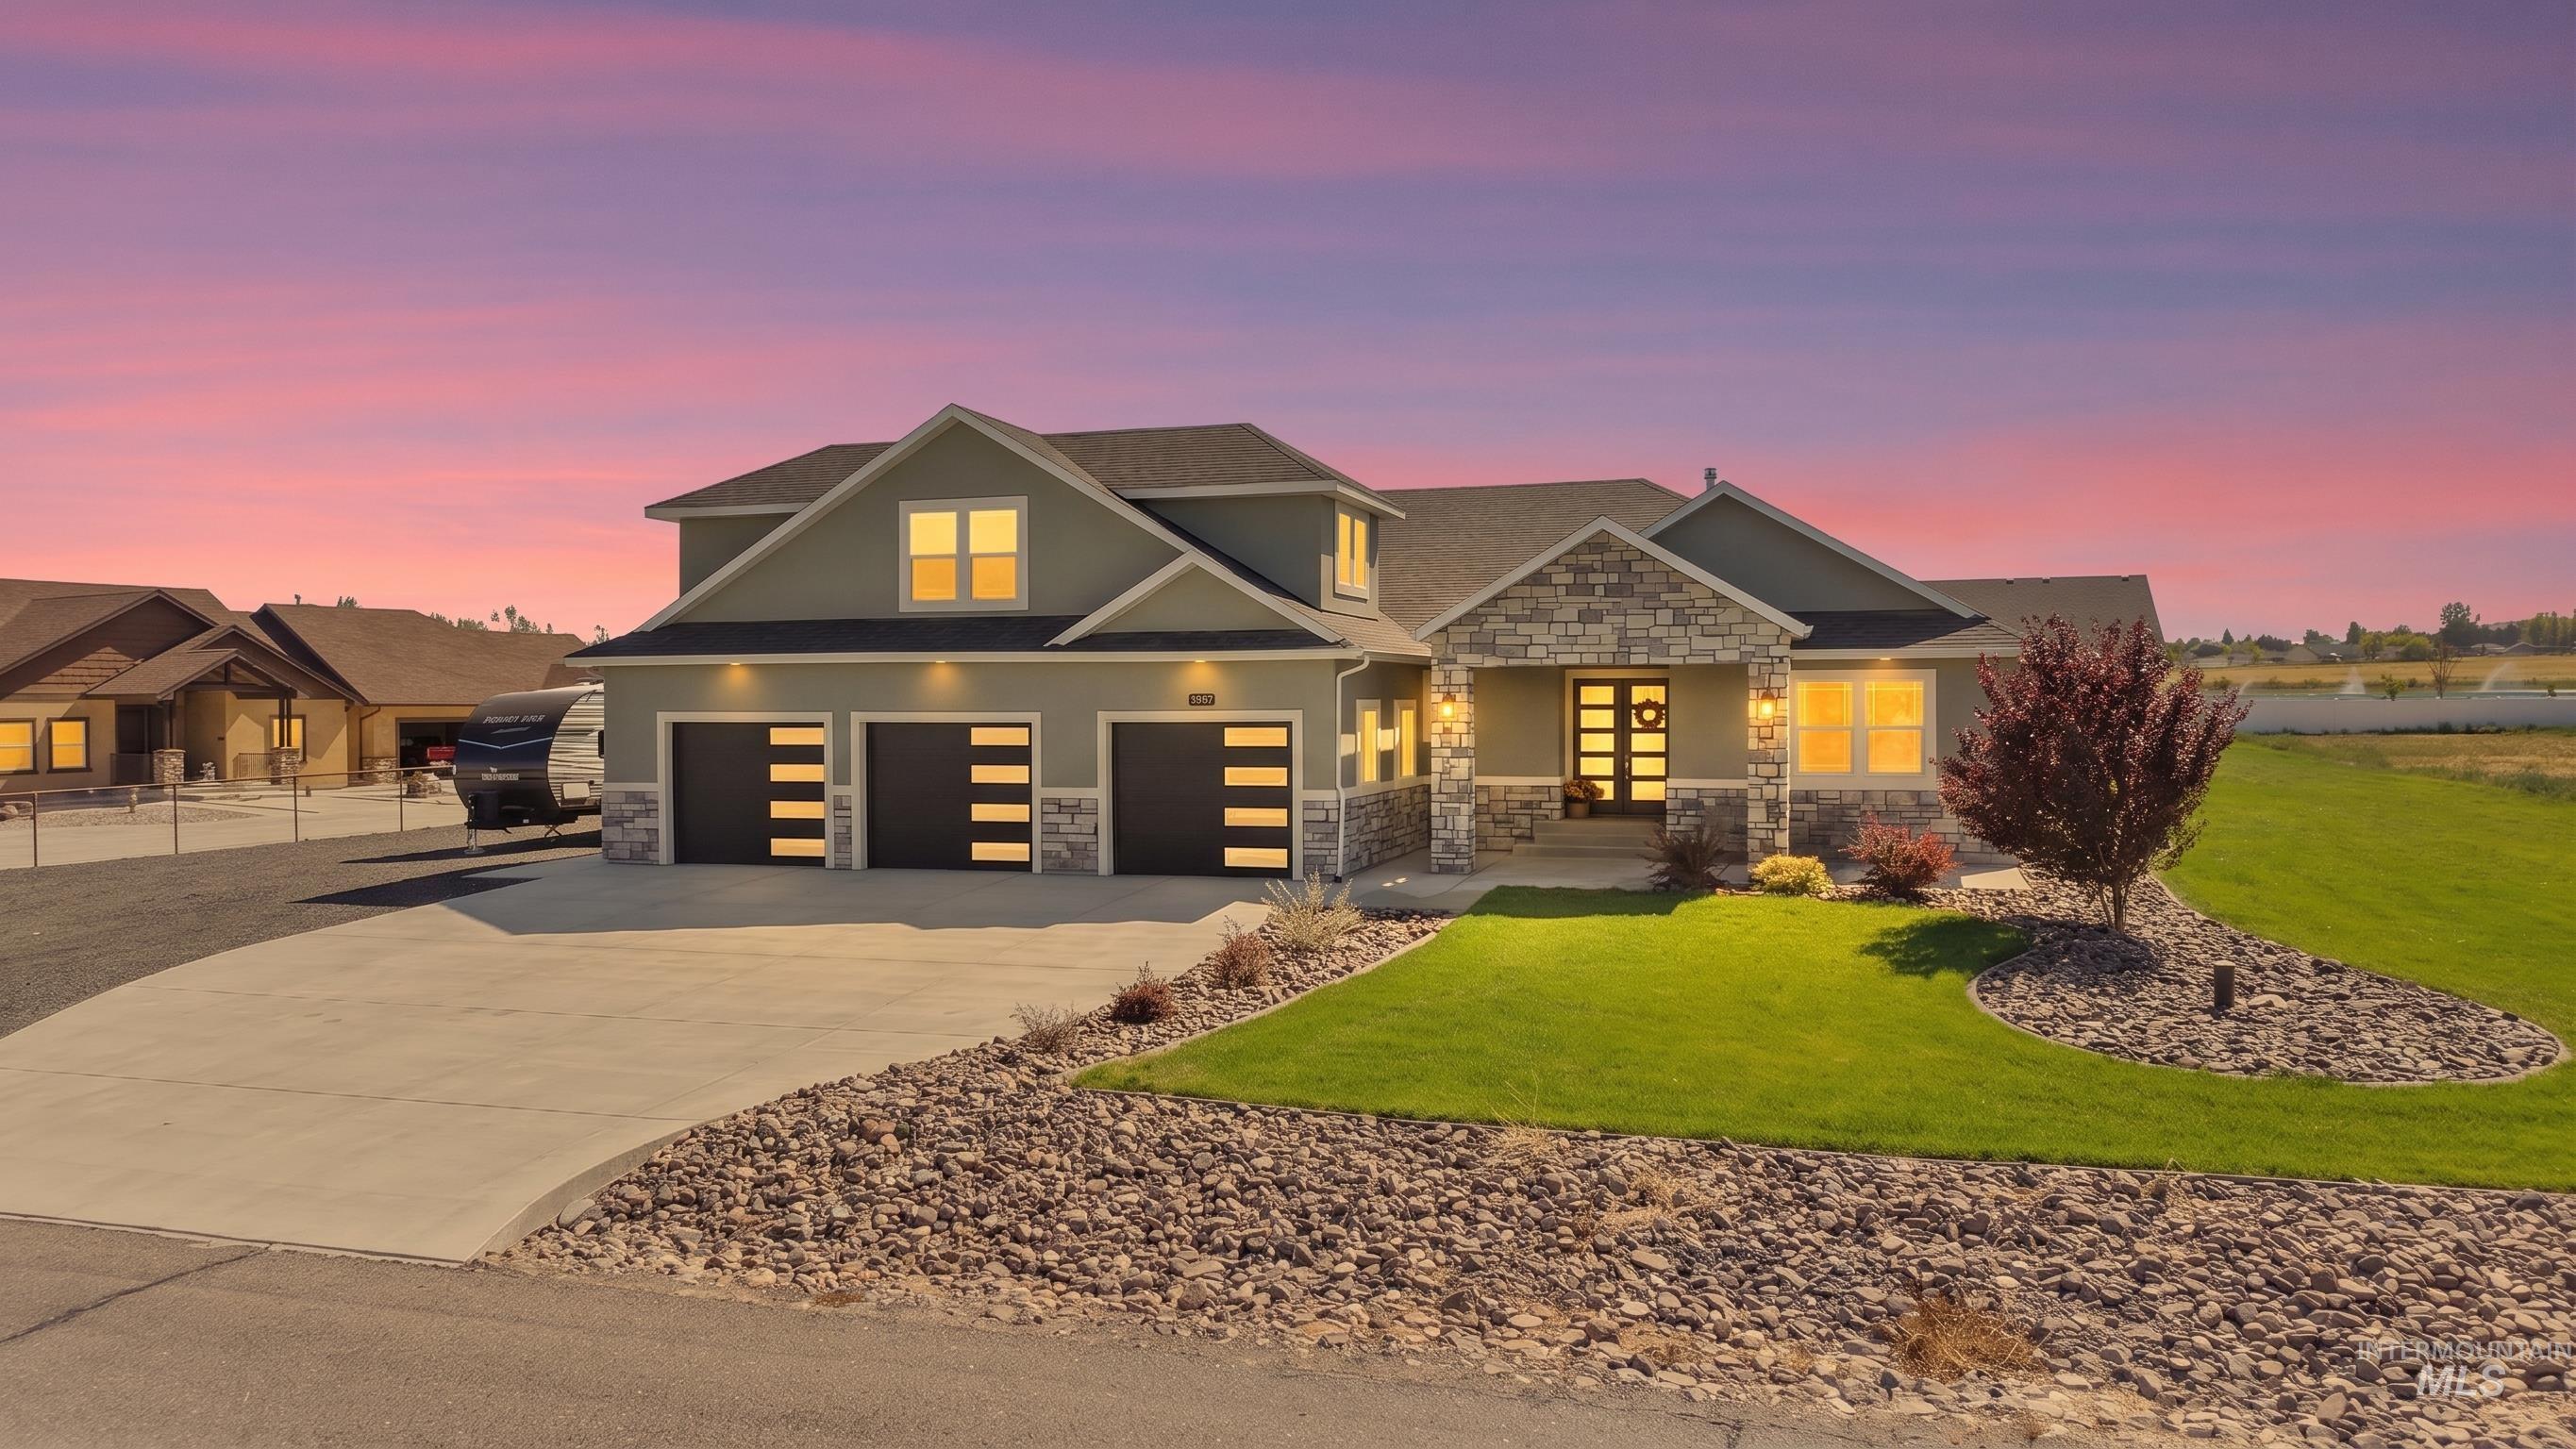

Description
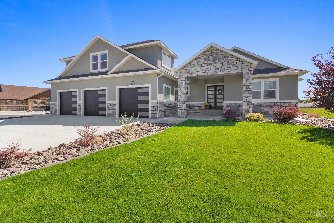
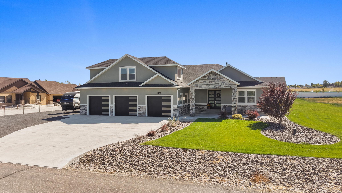
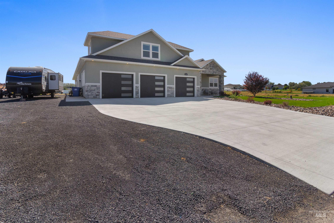
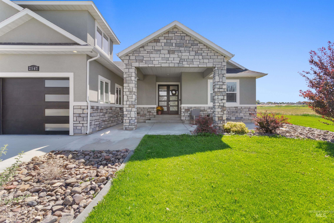
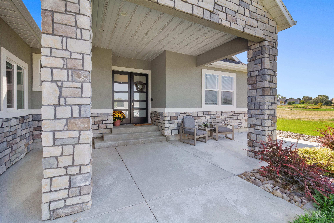
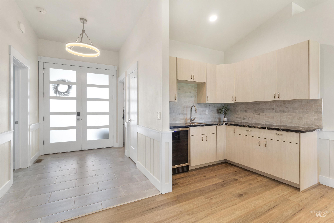
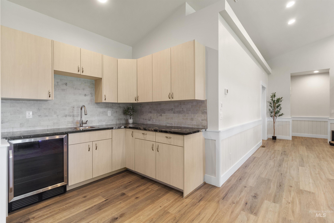
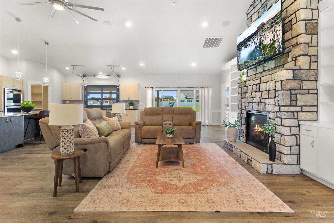
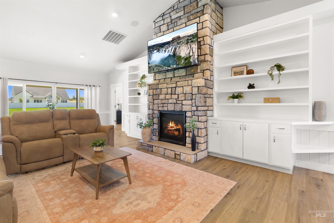
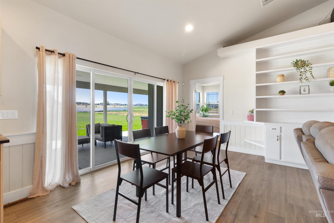
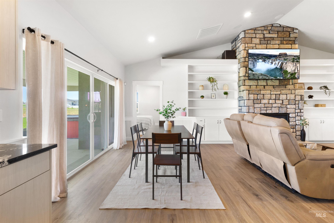
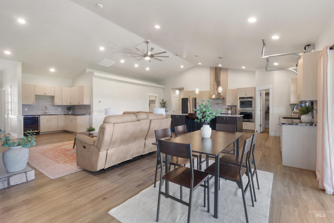
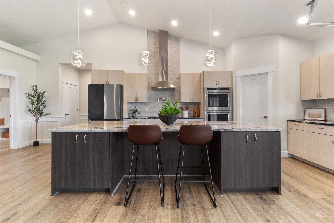
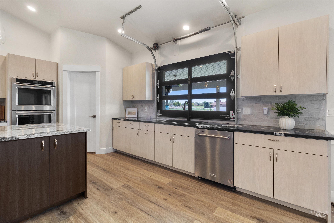
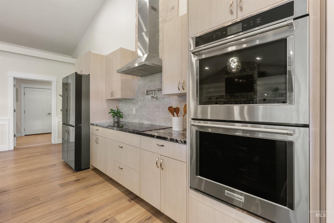
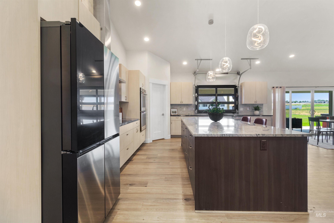
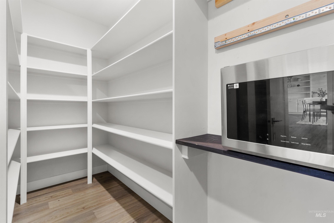
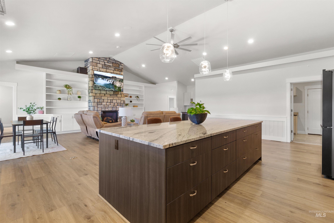
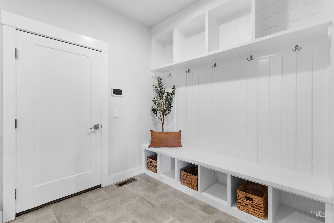
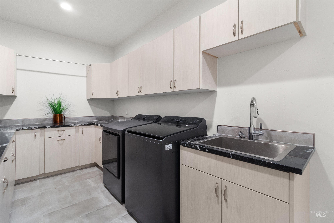
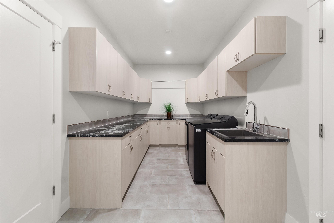
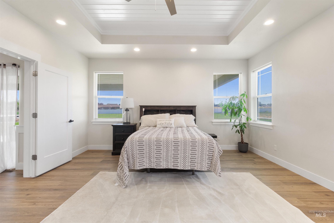
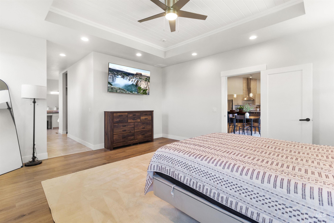
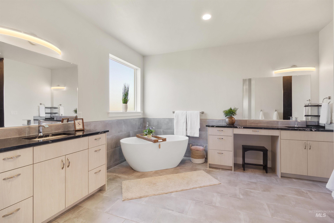
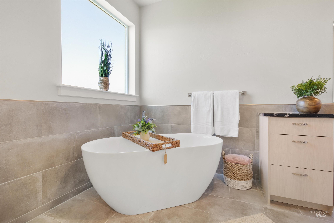
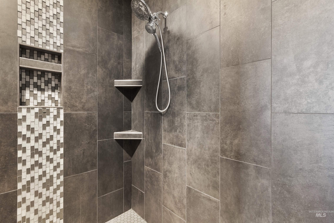
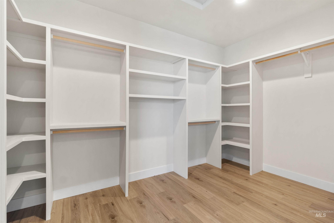
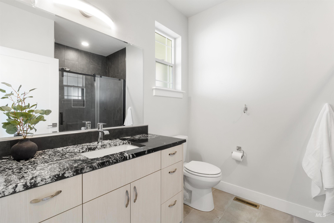
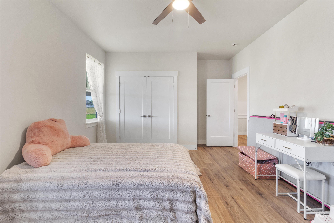
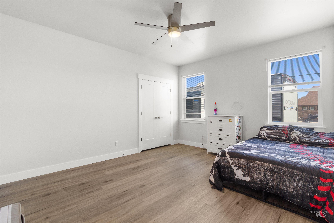
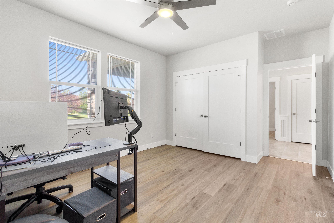
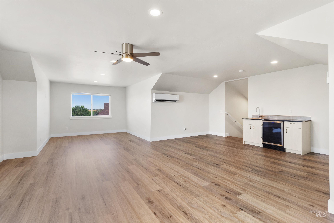
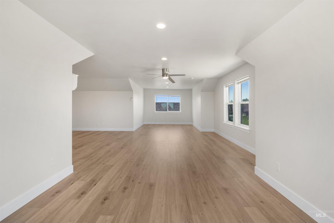
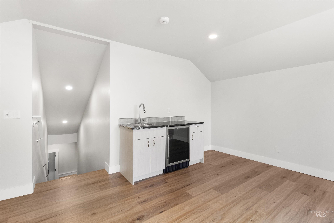
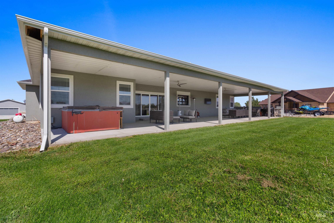
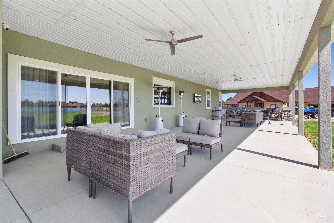
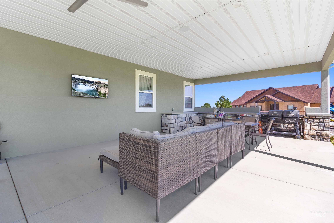
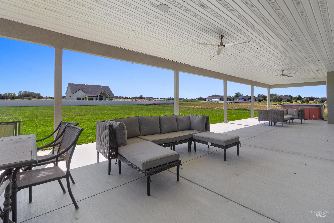
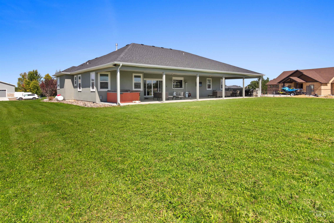
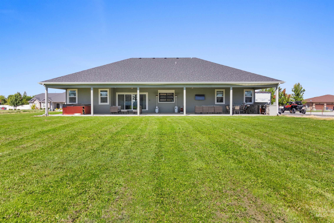
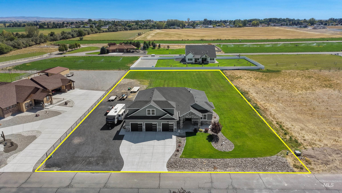
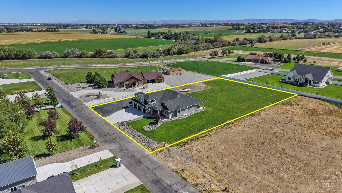
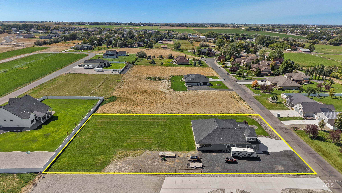
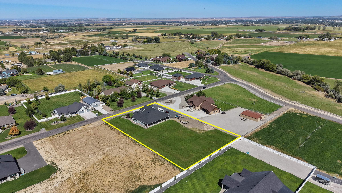
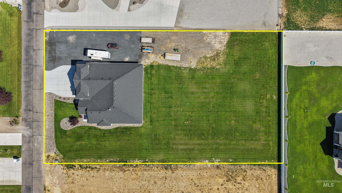
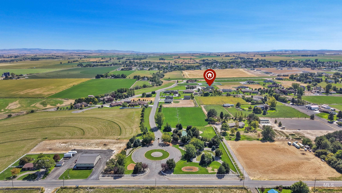
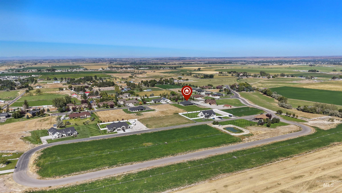
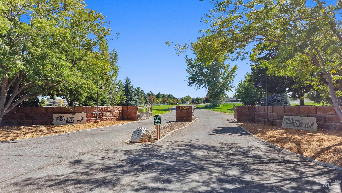
Experience luxury country living in the highly sought-after Elkhorn Estates! Situated on 1.25 beautifully landscaped acres, this stunning 2021 BCH Homes custom home was the Parade of Homes People's Choice Winner and offers 3,800 sq. ft. of thoughtfully designed living space. Featuring 4 spacious bedrooms, 3 bathrooms, a desirable split floor plan, and a large upstairs bonus room, this home perfectly balances comfort, functionality, and elegance. The gourmet kitchen is a chef's dream with custom cabinetry, double ovens, electric cooktop, oversized island, walk-in pantry, and two wet bars, making it ideal for entertaining. The inviting great room features a floor-to-ceiling stone fireplace, abundant natural light, and seamless flow for everyday living. The luxurious primary suite offers a spa-inspired bath, dual vanities, soaking tub, tiled walk-in shower, and oversized walk-in closet. Step outside to enjoy the covered patio, beautifully landscaped yard with automatic sprinklers, RV parking, and an oversized 3-car garage. Located just minutes from Twin Falls, this exceptional property offers the perfect combination of privacy, space, modern amenities, and upscale living. A rare opportunity to own an award-winning home in one of the area's premier neighborhoods!
Details
| MLS # | 99000622 |
|---|---|
| Listing Type | For Sale |
| Style | House |
| HOA Dues | $100 |
| Sub-Type | Resale |
| Status | Active |
| Year | 2021 |
| Days On Site | 2 |
| Listing Provided By | Berkshire Hathaway HomeServices Idaho Homes & Properties | Veronica Xander |
Features
| Bed(s) | 4 |
|---|---|
| Bath(s) | 3 |
| SQ Feet | 3,800 |
| Garage | 3 |
| Acreage | 1.25 |
Interior
| Cooling | Central Air |
|---|---|
| Cooling Yes / No | Yes |
| Heating | Electric, Forced Air |
| Heating Yes / No | Yes |
| Interior Features | Bath-Master, Bed-Master Main Level, Split Bedroom, Double Vanity, Walk-In Closet(s), Walk In Shower, Breakfast Bar, Pantry, Kitchen Island, Granite Counters |
| Appliances | Electric Water Heater, Dishwasher, Disposal, Double Oven, Oven/Range Built-In, Water Softener Owned |
| Fireplaces Total | 1 |
| Fireplace Features | One, Propane |
| Flooring | Tile |
| Fireplace Yes / No | Yes |
Exterior
| Roof | Architectural Style |
|---|---|
| Foundation Details | Crawl Space |
| Lot Features | 1 - 4.99 AC, Garden, Irrigation Available, Rolling Slope, Auto Sprinkler System, Full Sprinkler System |
| Construction Materials | Frame, Stone, Stucco |
| Patio And Porch Features | Covered Patio/Deck |
| Fencing | Partial |
Parking
| Parking Features | Attached, RV Access/Parking, Finished Driveway |
|---|---|
| Garage Spaces | 3 |
| Attached Garage Yes / No | Yes |
Utilities
| Utilities | Cable Connected |
|---|---|
| Sewer | Septic Tank |
Location
| Community Features | Gated |
|---|
Taxes
| Tax Year | 2025 |
|---|---|
| Tax Annual Amount | 5351.3 |
| Tax Legal Description | TWIN FALLS ELKHORN ESTATES SOUTH SUBD PHASE 2 LOT 11 BLOCK 1 (23-10-16 NE) |
| Tax Exemptions | Home Owner Exempt |
Area Information
| State | ID |
|---|---|
| County | Twin Falls |
| City | Twin Falls |
| Zip Code | 83301 |
| Area | Twin Falls |
| Community Name | Elkhorn Estates |
| School District | Twin Falls School District #411 |
| Elementary School | Lincoln |
| High School | Canyon Ridge |
| Listing VS Median (in Elkhorn Estates) | |
Price: $899,900 low | high Med: $899,900 sqft: 3,800 low | high Med: 3,800 $ / sqft: $237 low | high Med: $237 On site: 2 low | high Med: 2 | |
Market Activity 83301
Request a showing
Request a showing
Contact
Learn More About This Property

| State | ID |
|---|---|
| County | Twin Falls |
| City | Twin Falls |
| Zip Code | 83301 |
| Area | Twin Falls |
| Community Name | Elkhorn Estates |
| School District | Twin Falls School District #411 |
| Elementary School | Lincoln |
| High School | Canyon Ridge |
| Listing VS Median (in Elkhorn Estates) | |
Price: $899,900 low | high Med: $899,900 sqft: 3,800 low | high Med: 3,800 $ / sqft: $237 low | high Med: $237 On site: 2 low | high Med: 2 | |