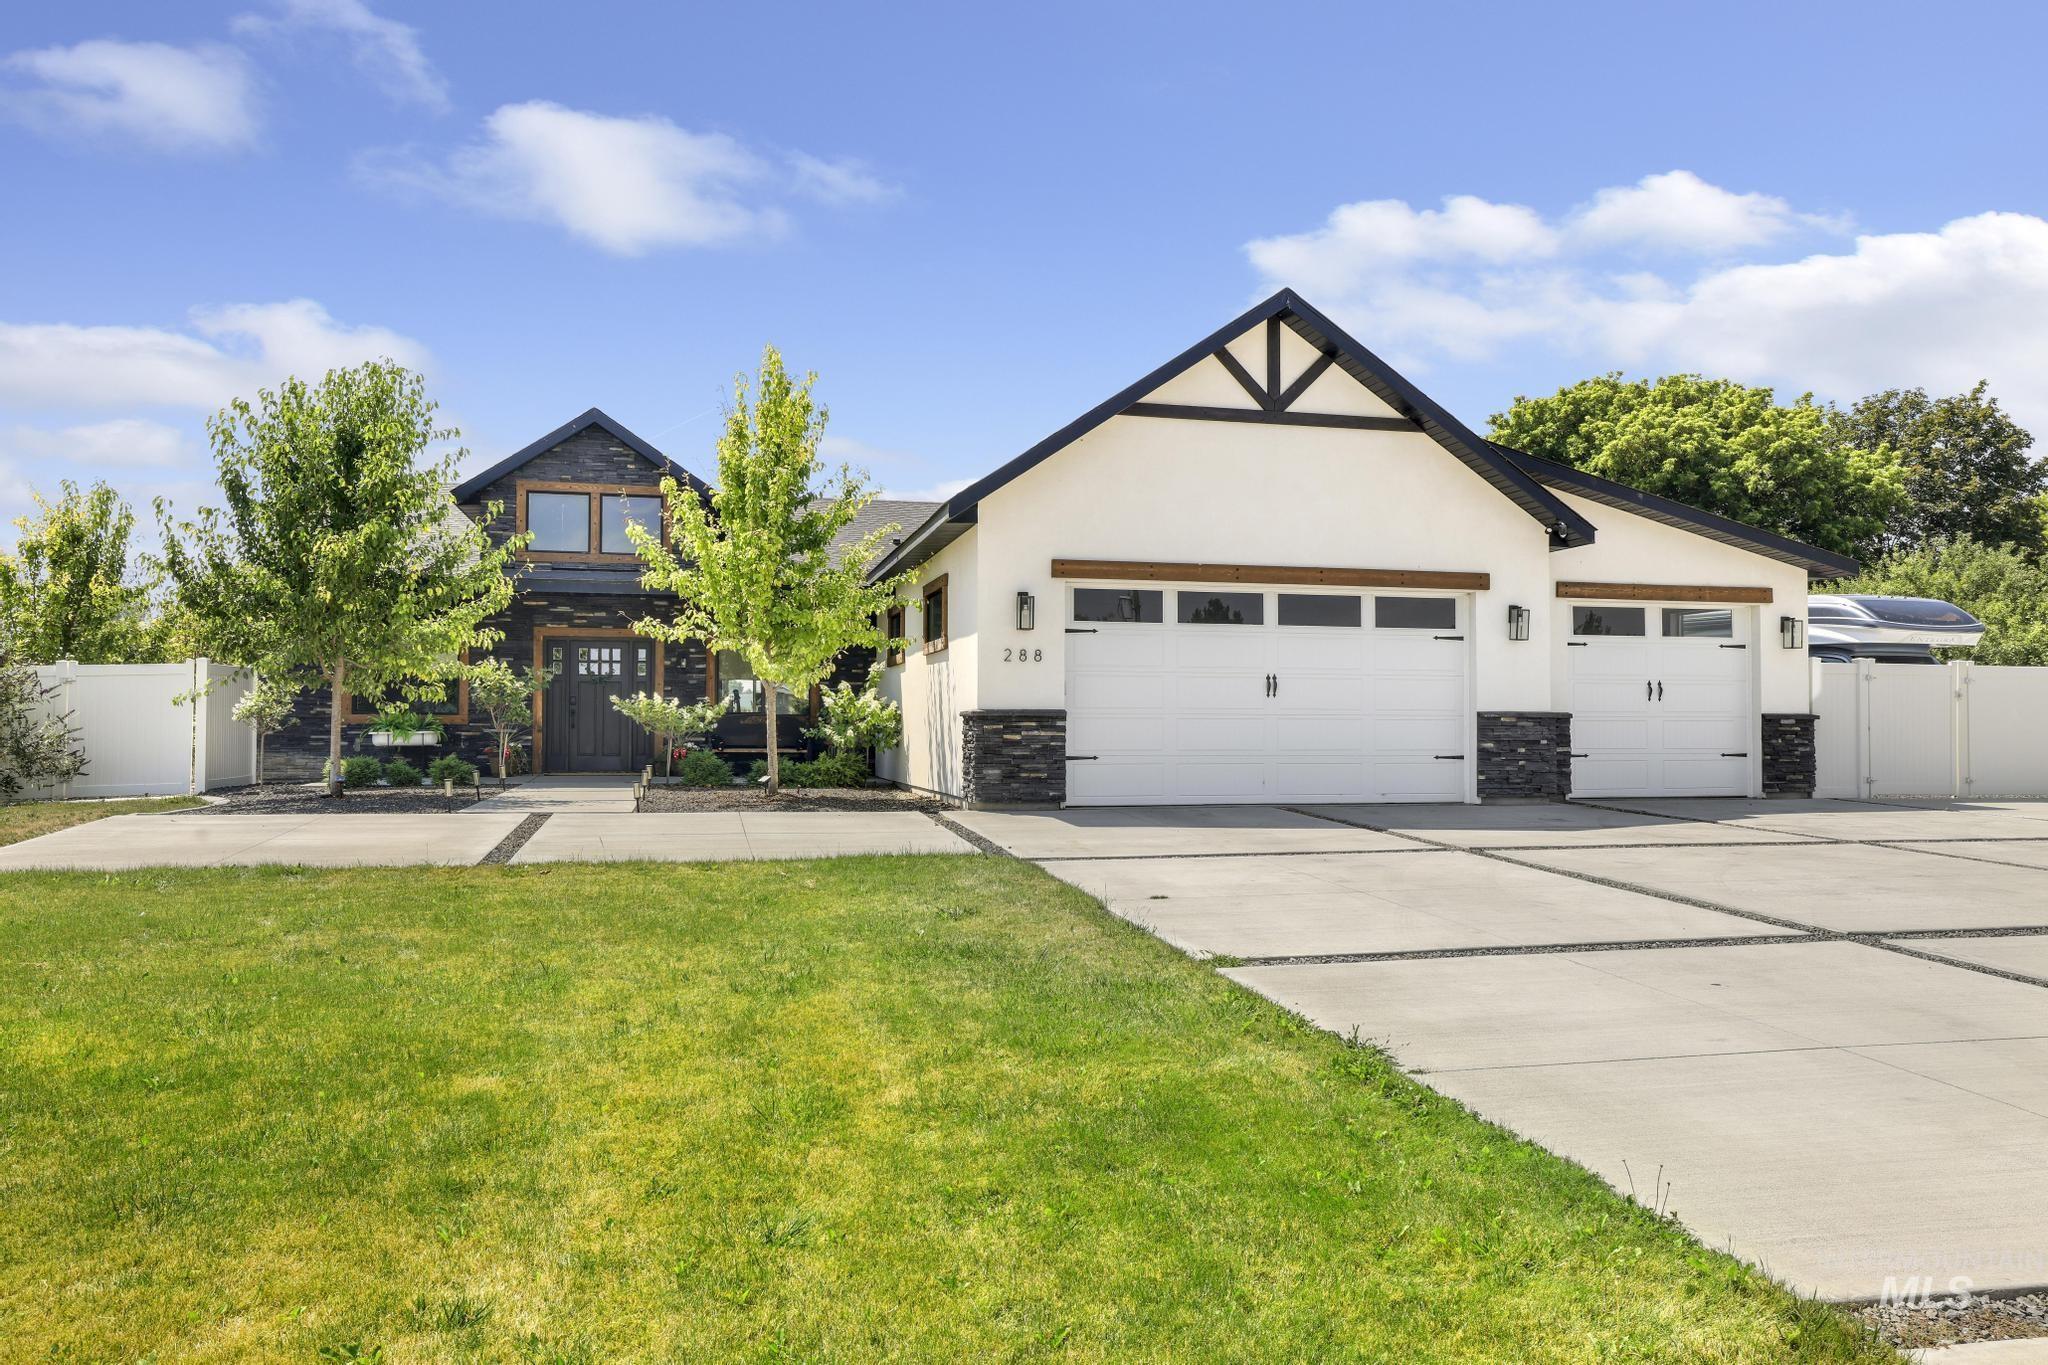
288 Pheasant Road,Twin Falls, ID 83301
Twin Falls, ID 83301

Description
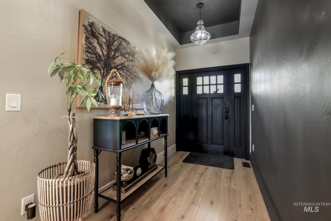
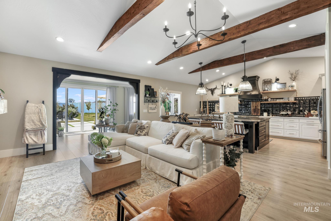
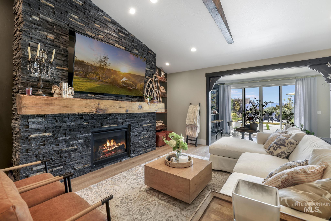
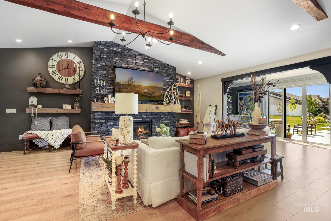
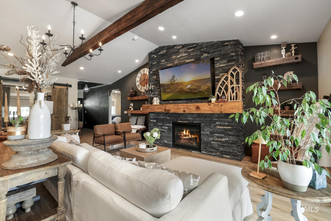
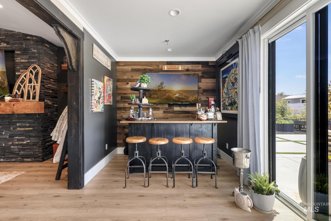
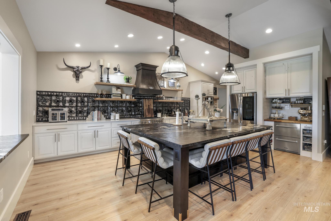
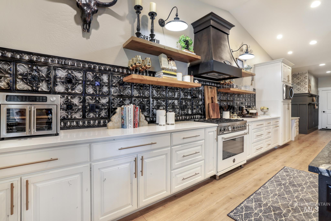
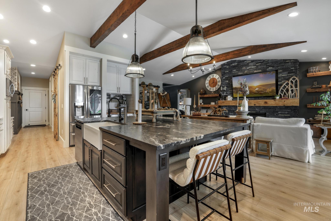
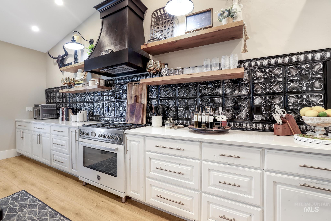
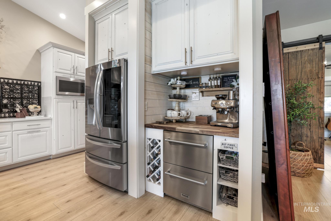
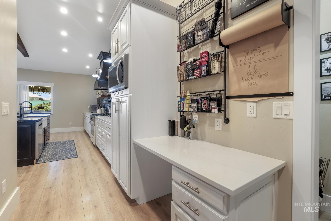
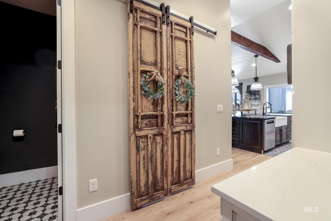
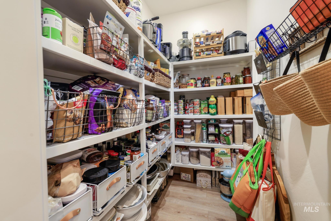
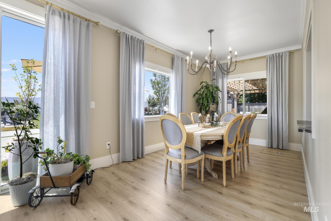
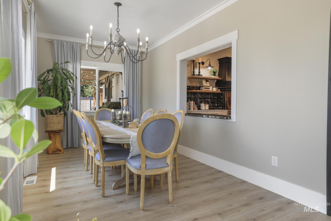
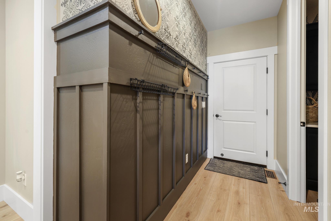
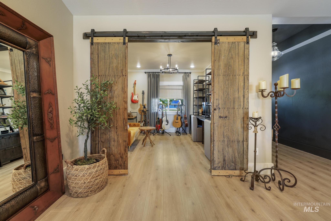
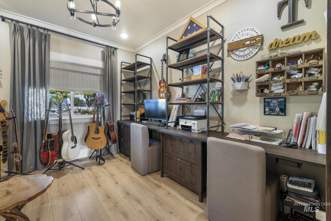
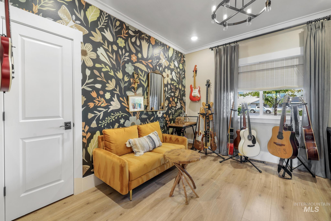
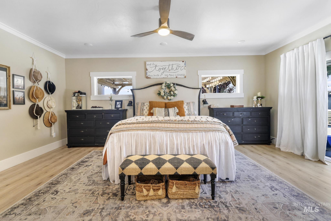
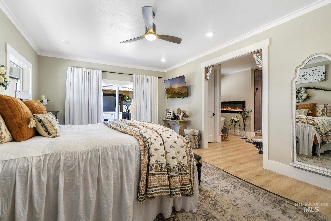
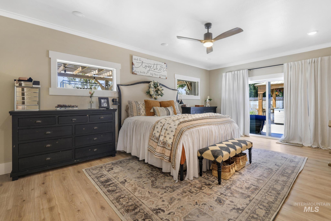
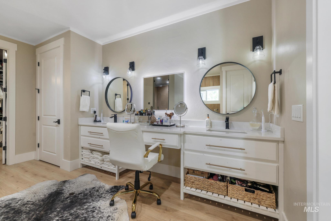
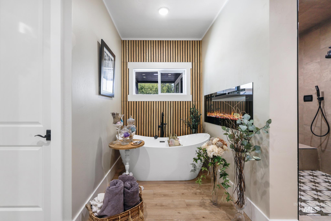
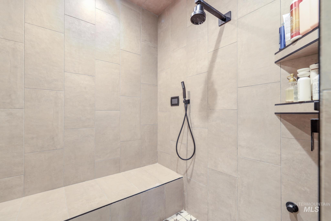
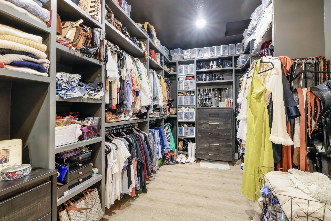
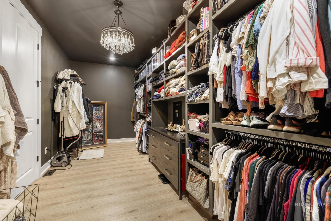
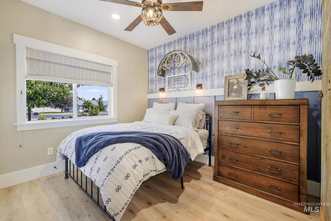
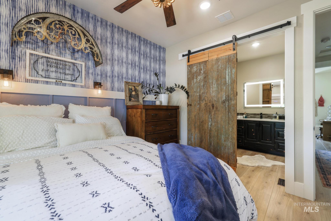
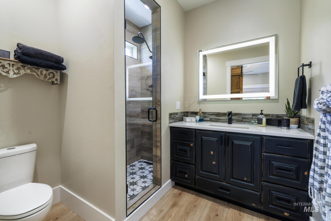
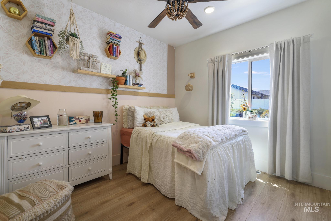
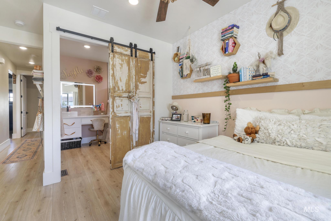
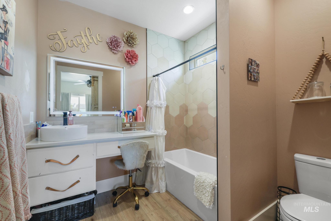
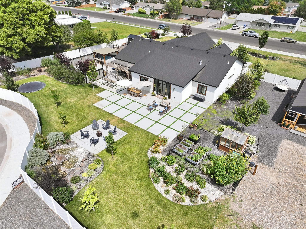
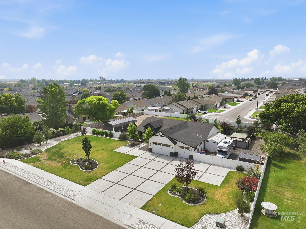
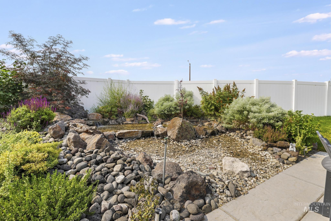
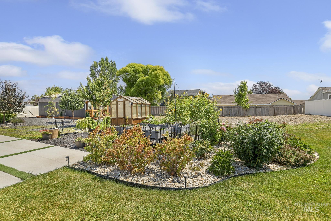
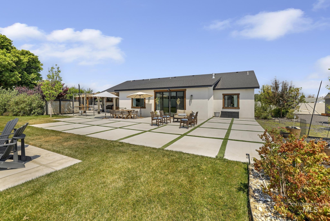
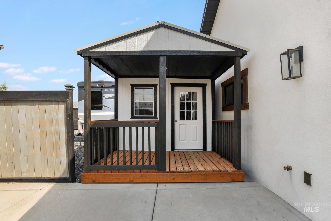
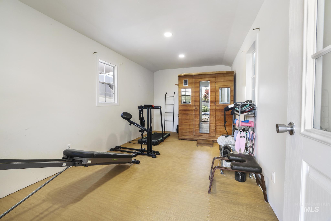
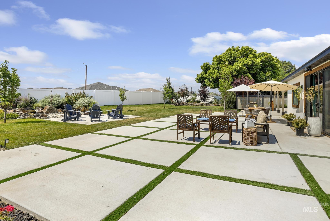
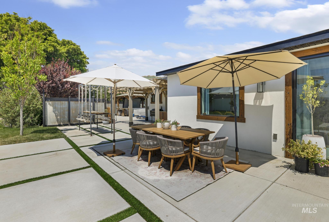
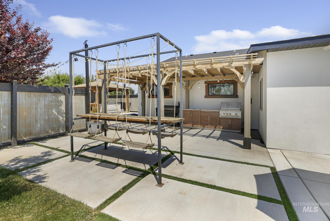
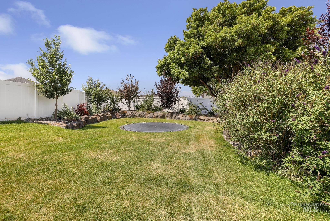
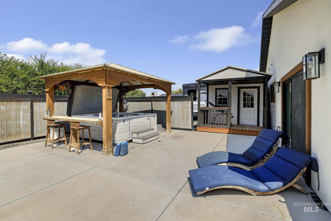
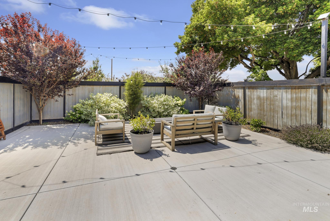
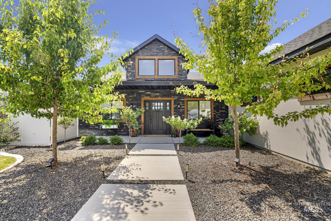
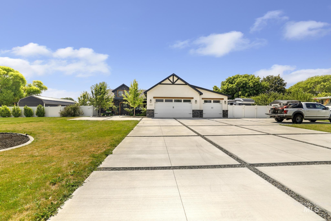
Welcome to this stunning custom-built masterpiece by Award Winning Builder ZFI Construction in 2021. Expansive home is 2,920 sq. ft of beautifully designed living space, 4 bed, 3 ½ bath sits on .90 acre offering incredible indoor and outdoor living. The flexible 4th bedroom with closet is currently used as an office space. Every room thoughtfully planned, with high end lighting and on trend details. Custom wood beams accent the living room and gourmet kitchen. Epic floor to ceiling stone fireplace serves as the heart of the living area. The kitchen is designed for family gatherings, with a large almost 9' leathered granite center island, Bertazzoni Chefs Range, coffee bar and walk-in pantry, with custom range hood, quartz countertops and custom painted backsplash. Barn doors were purchased in Mexico and customized to fit the two ensuite bedrooms, with full tile showers and custom cabinetry enhancing the modern farm house style. Retreat to the luxurious, spacious primary suite, where the spa inspired bathroom includes dual vanities, soaking tub with fireplace, steam shower, and extensive storage, the master closet is a must-see highlighted with crystal chandelier. Step outside to your private backyard oasis, includes garden shed/garden, pond-less waterfall, in ground trampoline and fruit trees. Also included flex space finished shed and additional shed for storage.
Details
| MLS # | 98994825 |
|---|---|
| Listing Type | For Sale |
| Style | House |
| Sub-Type | Resale |
| Status | Active |
| Year | 2021 |
| Days On Site | 38 |
| Listing Provided By | Silvercreek Realty Group | Justin Winson |
Features
| Bed(s) | 4 |
|---|---|
| Bath(s) | 4 |
| SQ Feet | 2,920 |
| Garage | 3 |
| Story(s) | 1 |
| Zoning | Single |
| Acreage | 0.85 |
Interior
| Cooling | Central Air |
|---|---|
| Cooling Yes / No | Yes |
| Heating | Forced Air, Natural Gas |
| Heating Yes / No | Yes |
| Interior Features | Bed-Master Main Level, Split Bedroom, Den/Office, Great Room, Sauna/Steam Room, Double Vanity, Walk-In Closet(s), Walk In Shower, Breakfast Bar, Pantry, Kitchen Island, Granite Counters |
| Appliances | Gas Water Heater, Tankless Water Heater, Dishwasher, Disposal, Microwave, Oven/Range Freestanding, Refrigerator, Water Softener Owned |
| Fireplaces Total | 2 |
| Fireplace Features | Two, Gas, Insert, Other |
| Flooring | Tile |
| Fireplace Yes / No | Yes |
Exterior
| Roof | Composition |
|---|---|
| Foundation Details | Crawl Space |
| Lot Features | 1/2 - .99 AC, Garden, Auto Sprinkler System, Full Sprinkler System |
| Construction Materials | Frame, Stone, Stucco |
| Fencing | Vinyl, Wood |
Parking
| Parking Features | Attached, RV Access/Parking, Finished Driveway |
|---|---|
| Garage Spaces | 3 |
| Attached Garage Yes / No | Yes |
Utilities
| Utilities | Sewer Connected, Cable Connected |
|---|
Taxes
| Tax Year | 2025 |
|---|---|
| Tax Annual Amount | 5726.92 |
| Tax Legal Description | Lot 8 Block 2 Z Country Estates |
| Tax Exemptions | Home Owner Exempt |
Area Information
| State | ID |
|---|---|
| County | Twin Falls |
| City | Twin Falls |
| Zip Code | 83301 |
| Area | Twin Falls |
| Community Name | Z Country Estates |
| School District | Twin Falls School District #411 |
| Elementary School | Oregon Trail |
| High School | Canyon Ridge |
| Listing VS Median (in Z Country Estates) | |
Price: $798,800 low | high Med: $457,000 sqft: 2,920 low | high Med: 1,487 $ / sqft: $274 low | high Med: $307 On site: 38 low | high Med: 281 | |
Market Activity 83301
Request a showing
Request a showing
Contact
Learn More About This Property

| State | ID |
|---|---|
| County | Twin Falls |
| City | Twin Falls |
| Zip Code | 83301 |
| Area | Twin Falls |
| Community Name | Z Country Estates |
| School District | Twin Falls School District #411 |
| Elementary School | Oregon Trail |
| High School | Canyon Ridge |
| Listing VS Median (in Z Country Estates) | |
Price: $798,800 low | high Med: $457,000 sqft: 2,920 low | high Med: 1,487 $ / sqft: $274 low | high Med: $307 On site: 38 low | high Med: 281 | |