

Description
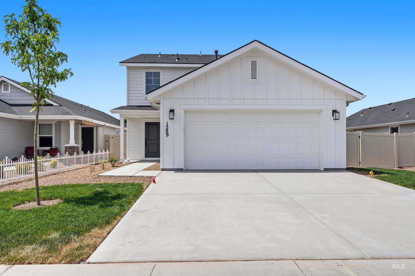
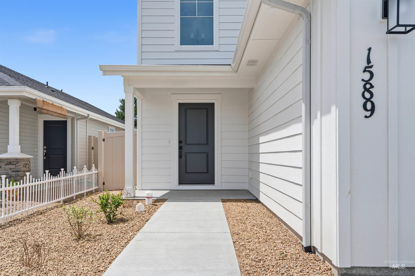
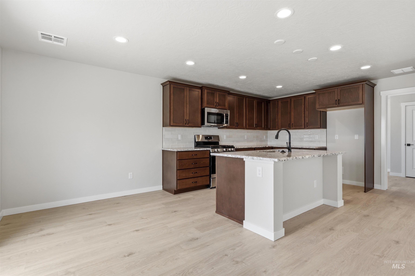
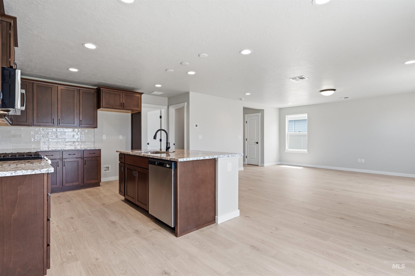
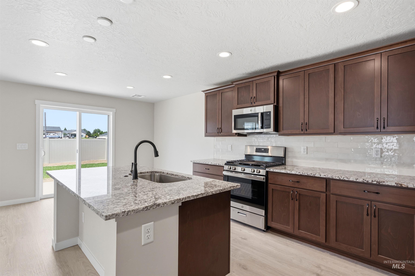
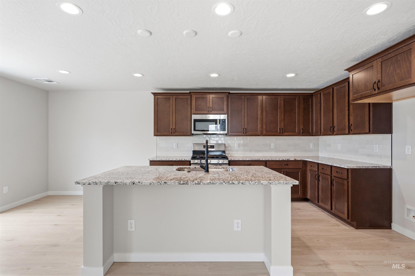
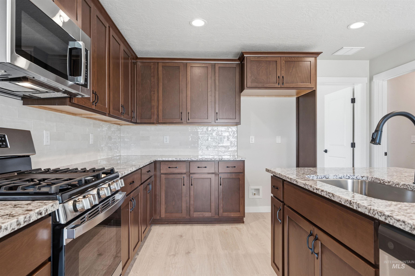
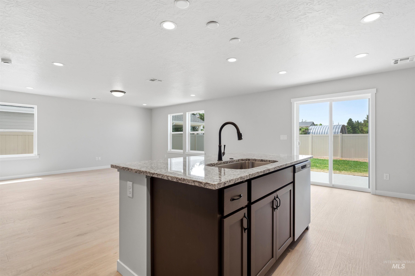
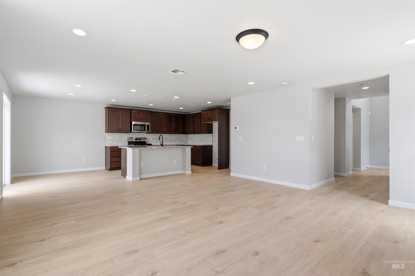
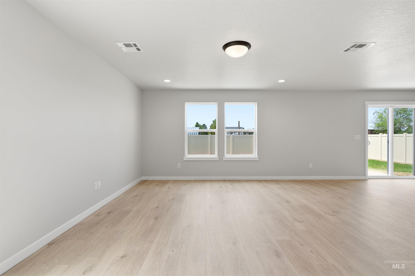
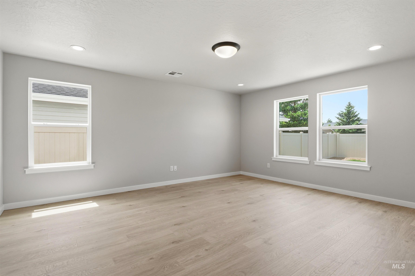
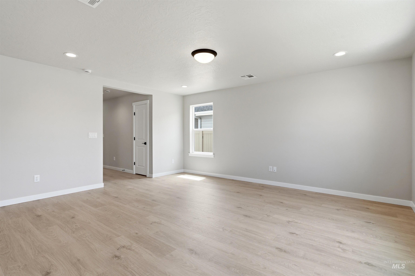
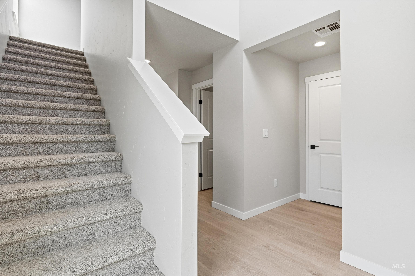
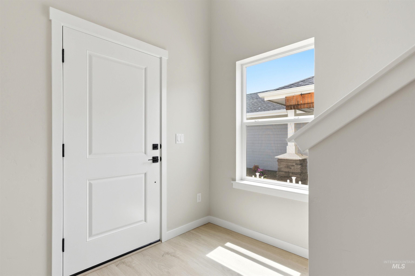
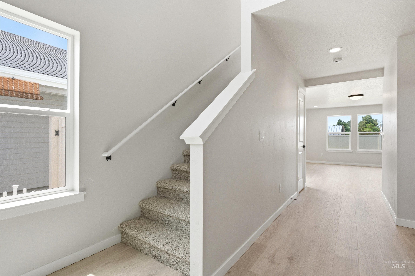
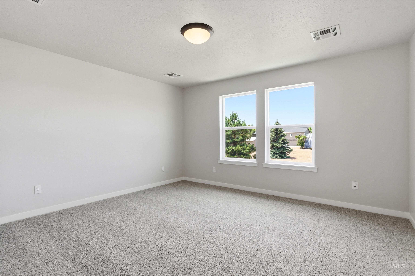
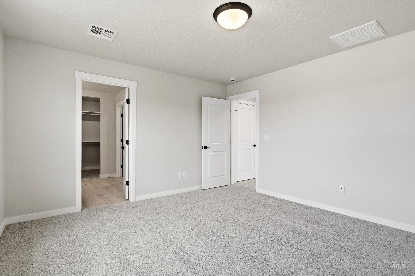
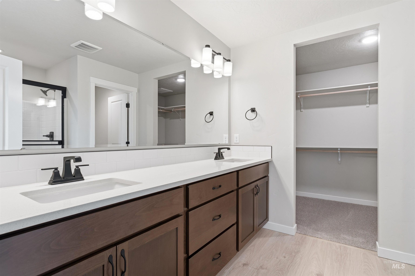
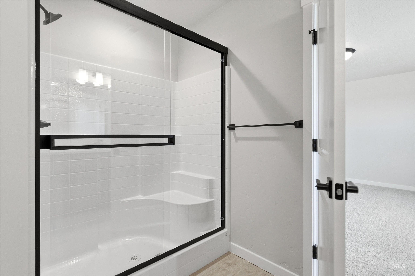
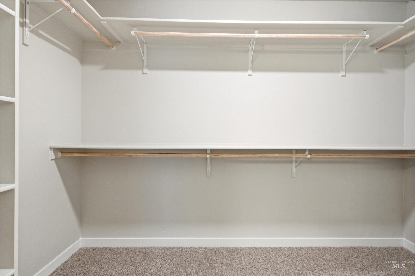
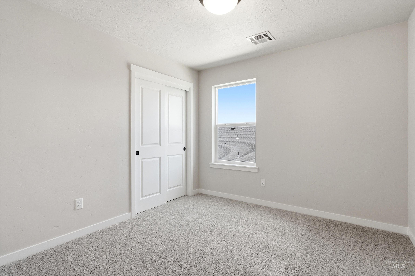
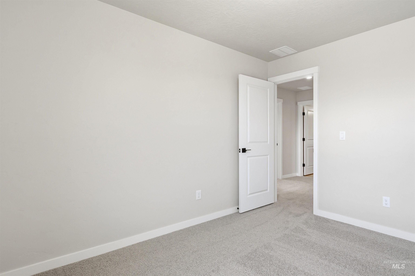
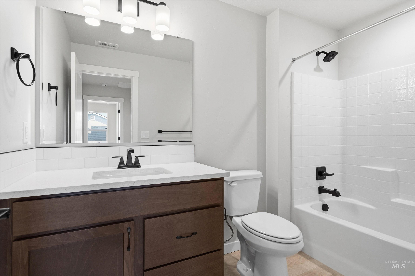
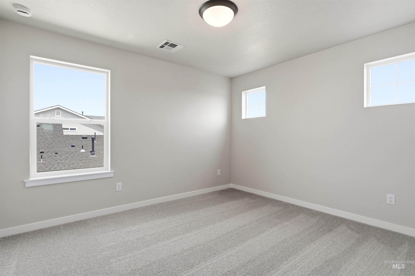
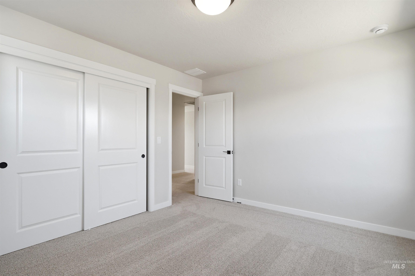
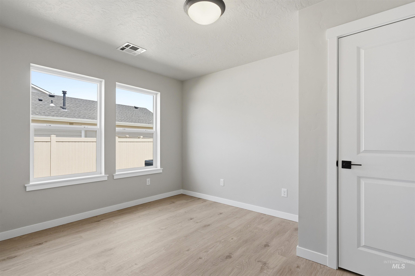
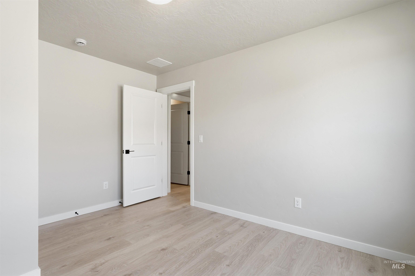
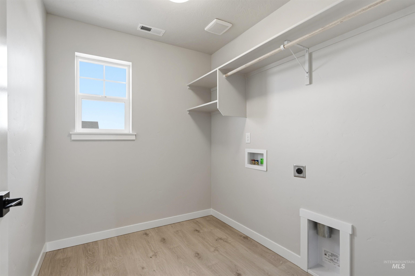
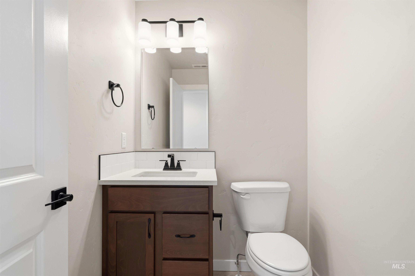
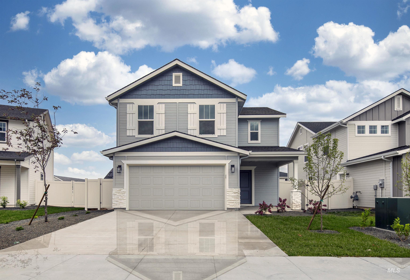
Ask about rates as low as 4.99%! The Sawtooth is a spacious two-story home featuring 2,058 square feet of modern living space. It features 3 bedrooms and 2.5 baths, plus a Flex Room /Rec room. On the main level, an open-concept layout and 9' ceilings invite you in with a luminous kitchen overlooking the welcoming great room and dining nook, ideal for gatherings. A convenient half bath adds practicality to the main floor. Upstairs, discover the primary bedroom retreat with its own ensuite bath featuring a full tile shower, offering privacy and relaxation. Two additional bedrooms, another bathroom, and a dedicated laundry room complete the upper level, ensuring convenience for daily living. With its smart design and flexible spaces, the Sawtooth offers comfort and practicality for any lifestyle. Photos and tour are of a similar home. This home is HERS and Energy Star rated with annual energy savings!
Details
| MLS # | 98994968 |
|---|---|
| Listing Type | For Sale |
| Style | House |
| HOA Dues | $630 |
| Sub-Type | New Construction |
| Status | Active |
| Year | 2026 |
| Days On Site | 37 |
| Listing Provided By | Hubble Homes, LLC | Lauri Allen |
Features
| Bed(s) | 3 |
|---|---|
| Bath(s) | 3 |
| SQ Feet | 2,058 |
| Garage | 2 |
| Story(s) | 2 |
| Acreage | 0.10 |
Interior
| Cooling | Central Air |
|---|---|
| Cooling Yes / No | Yes |
| Heating | Forced Air, Natural Gas |
| Heating Yes / No | Yes |
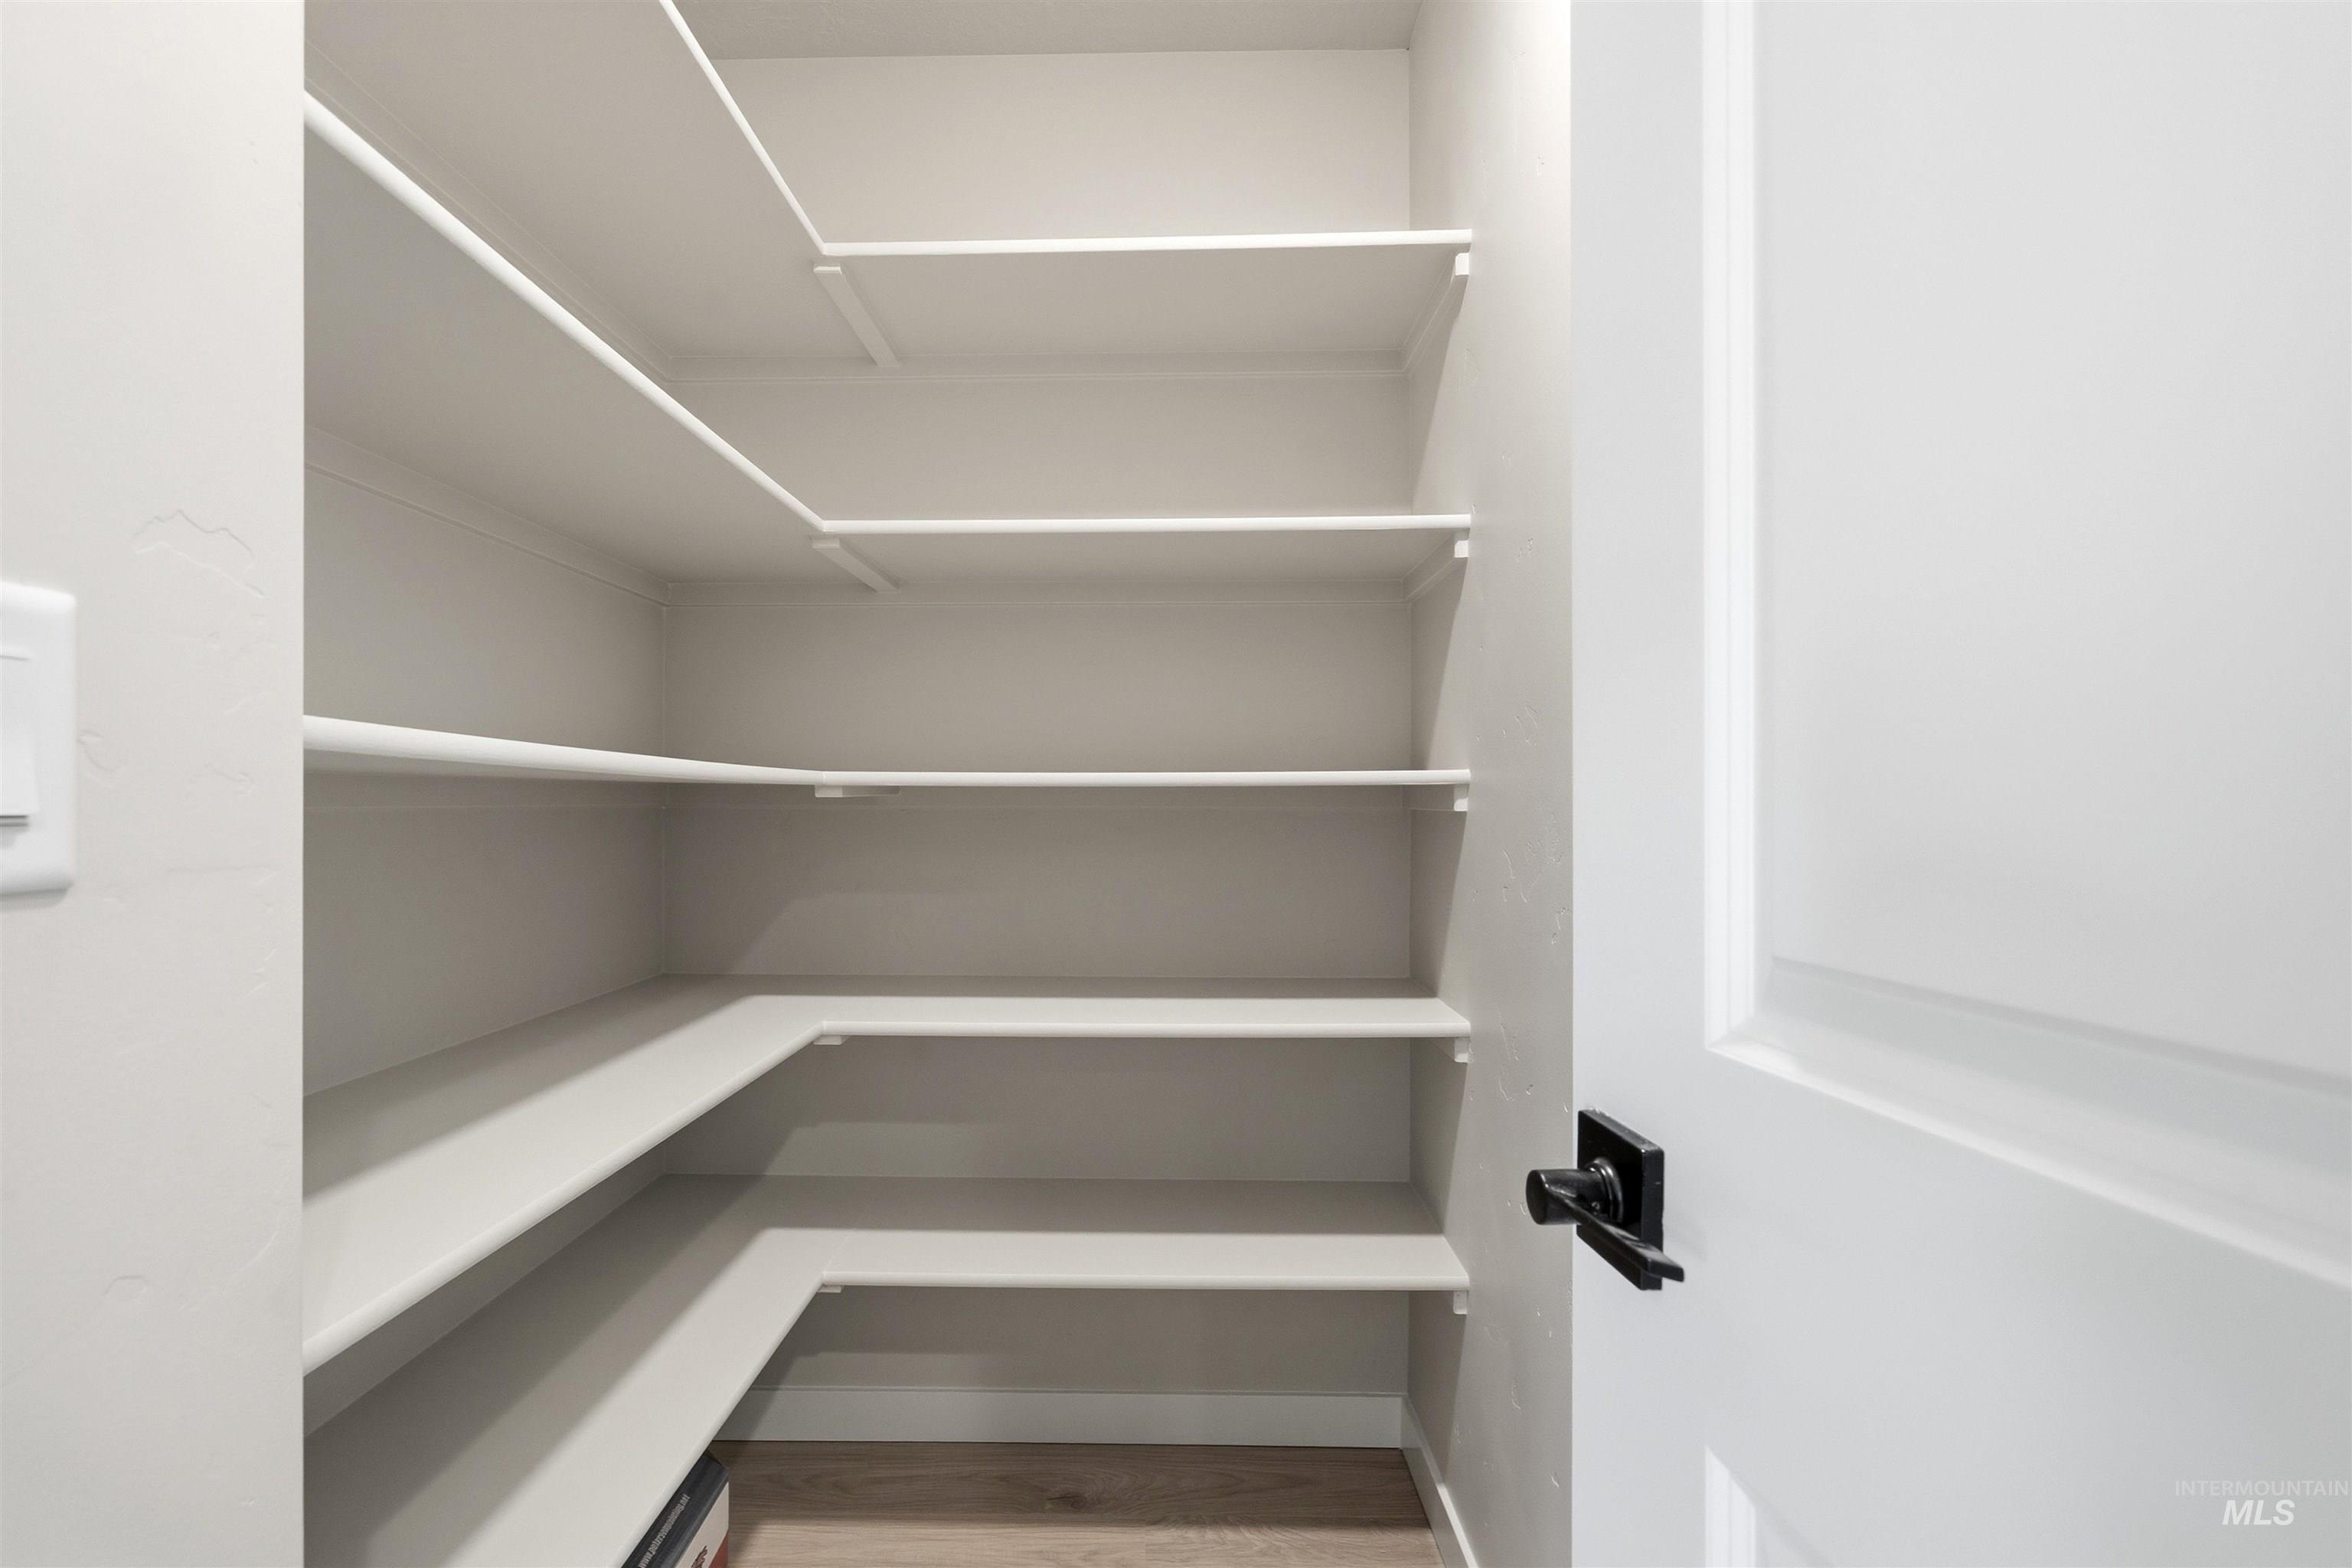
| Interior Features | Bath-Master, Great Room, Rec/Bonus, Double Vanity, Walk-In Closet(s), Walk In Shower, Breakfast Bar, Pantry, Kitchen Island, Solid Surface Counters |
| Appliances | Gas Water Heater, Dishwasher, Disposal, Microwave, Oven/Range Freestanding |
| Flooring | Carpet, Laminate |
| Fireplace Yes / No | No |
Exterior
| Roof | Architectural Style |
|---|---|
| Foundation Details | Crawl Space |
| Lot Features | Sm Lot 5999 SF, Irrigation Available, Sidewalks, Auto Sprinkler System, Partial Sprinkler System, Pressurized Irrigation Sprinkler System |
| Construction Materials | Masonry, Hardi Plank Type, Circ./Cond - Crawl Space |
| Fencing | Full, Vinyl |
Parking
| Parking Features | Attached, Finished Driveway |
|---|---|
| Garage Spaces | 2 |
| Attached Garage Yes / No | Yes |
Utilities
| Utilities | Sewer Connected |
|---|
Taxes
| Tax Year | 2025 |
|---|---|
| Tax Annual Amount | 0 |
| Tax Legal Description | Lot 13 Block 6 Riverton #1 |
| Tax Exemptions | Home Owner Exempt |
Area Information
| State | ID |
|---|---|
| County | Ada |
| City | Kuna |
| Zip Code | 83634 |
| Area | Ada |
| Community Name | Riverton |
| School District | Kuna School District #3 |
| Elementary School | Hubbard |
| High School | Kuna |
| Listing VS Median (in Riverton) | |
Price: $494,990 low | high Med: $484,990 sqft: 2,058 low | high Med: 2,034 $ / sqft: $241 low | high Med: $239 On site: 37 low | high Med: 63 | |
Market Activity 83634
Request a showing
Request a showing
Contact
Learn More About This Property

| State | ID |
|---|---|
| County | Ada |
| City | Kuna |
| Zip Code | 83634 |
| Area | Ada |
| Community Name | Riverton |
| School District | Kuna School District #3 |
| Elementary School | Hubbard |
| High School | Kuna |
| Listing VS Median (in Riverton) | |
Price: $494,990 low | high Med: $484,990 sqft: 2,058 low | high Med: 2,034 $ / sqft: $241 low | high Med: $239 On site: 37 low | high Med: 63 | |
 | $454,9903530 E Jared StKuna, ID 83634 |
 | $442,7593444 E Jared StKuna, ID 83634 |
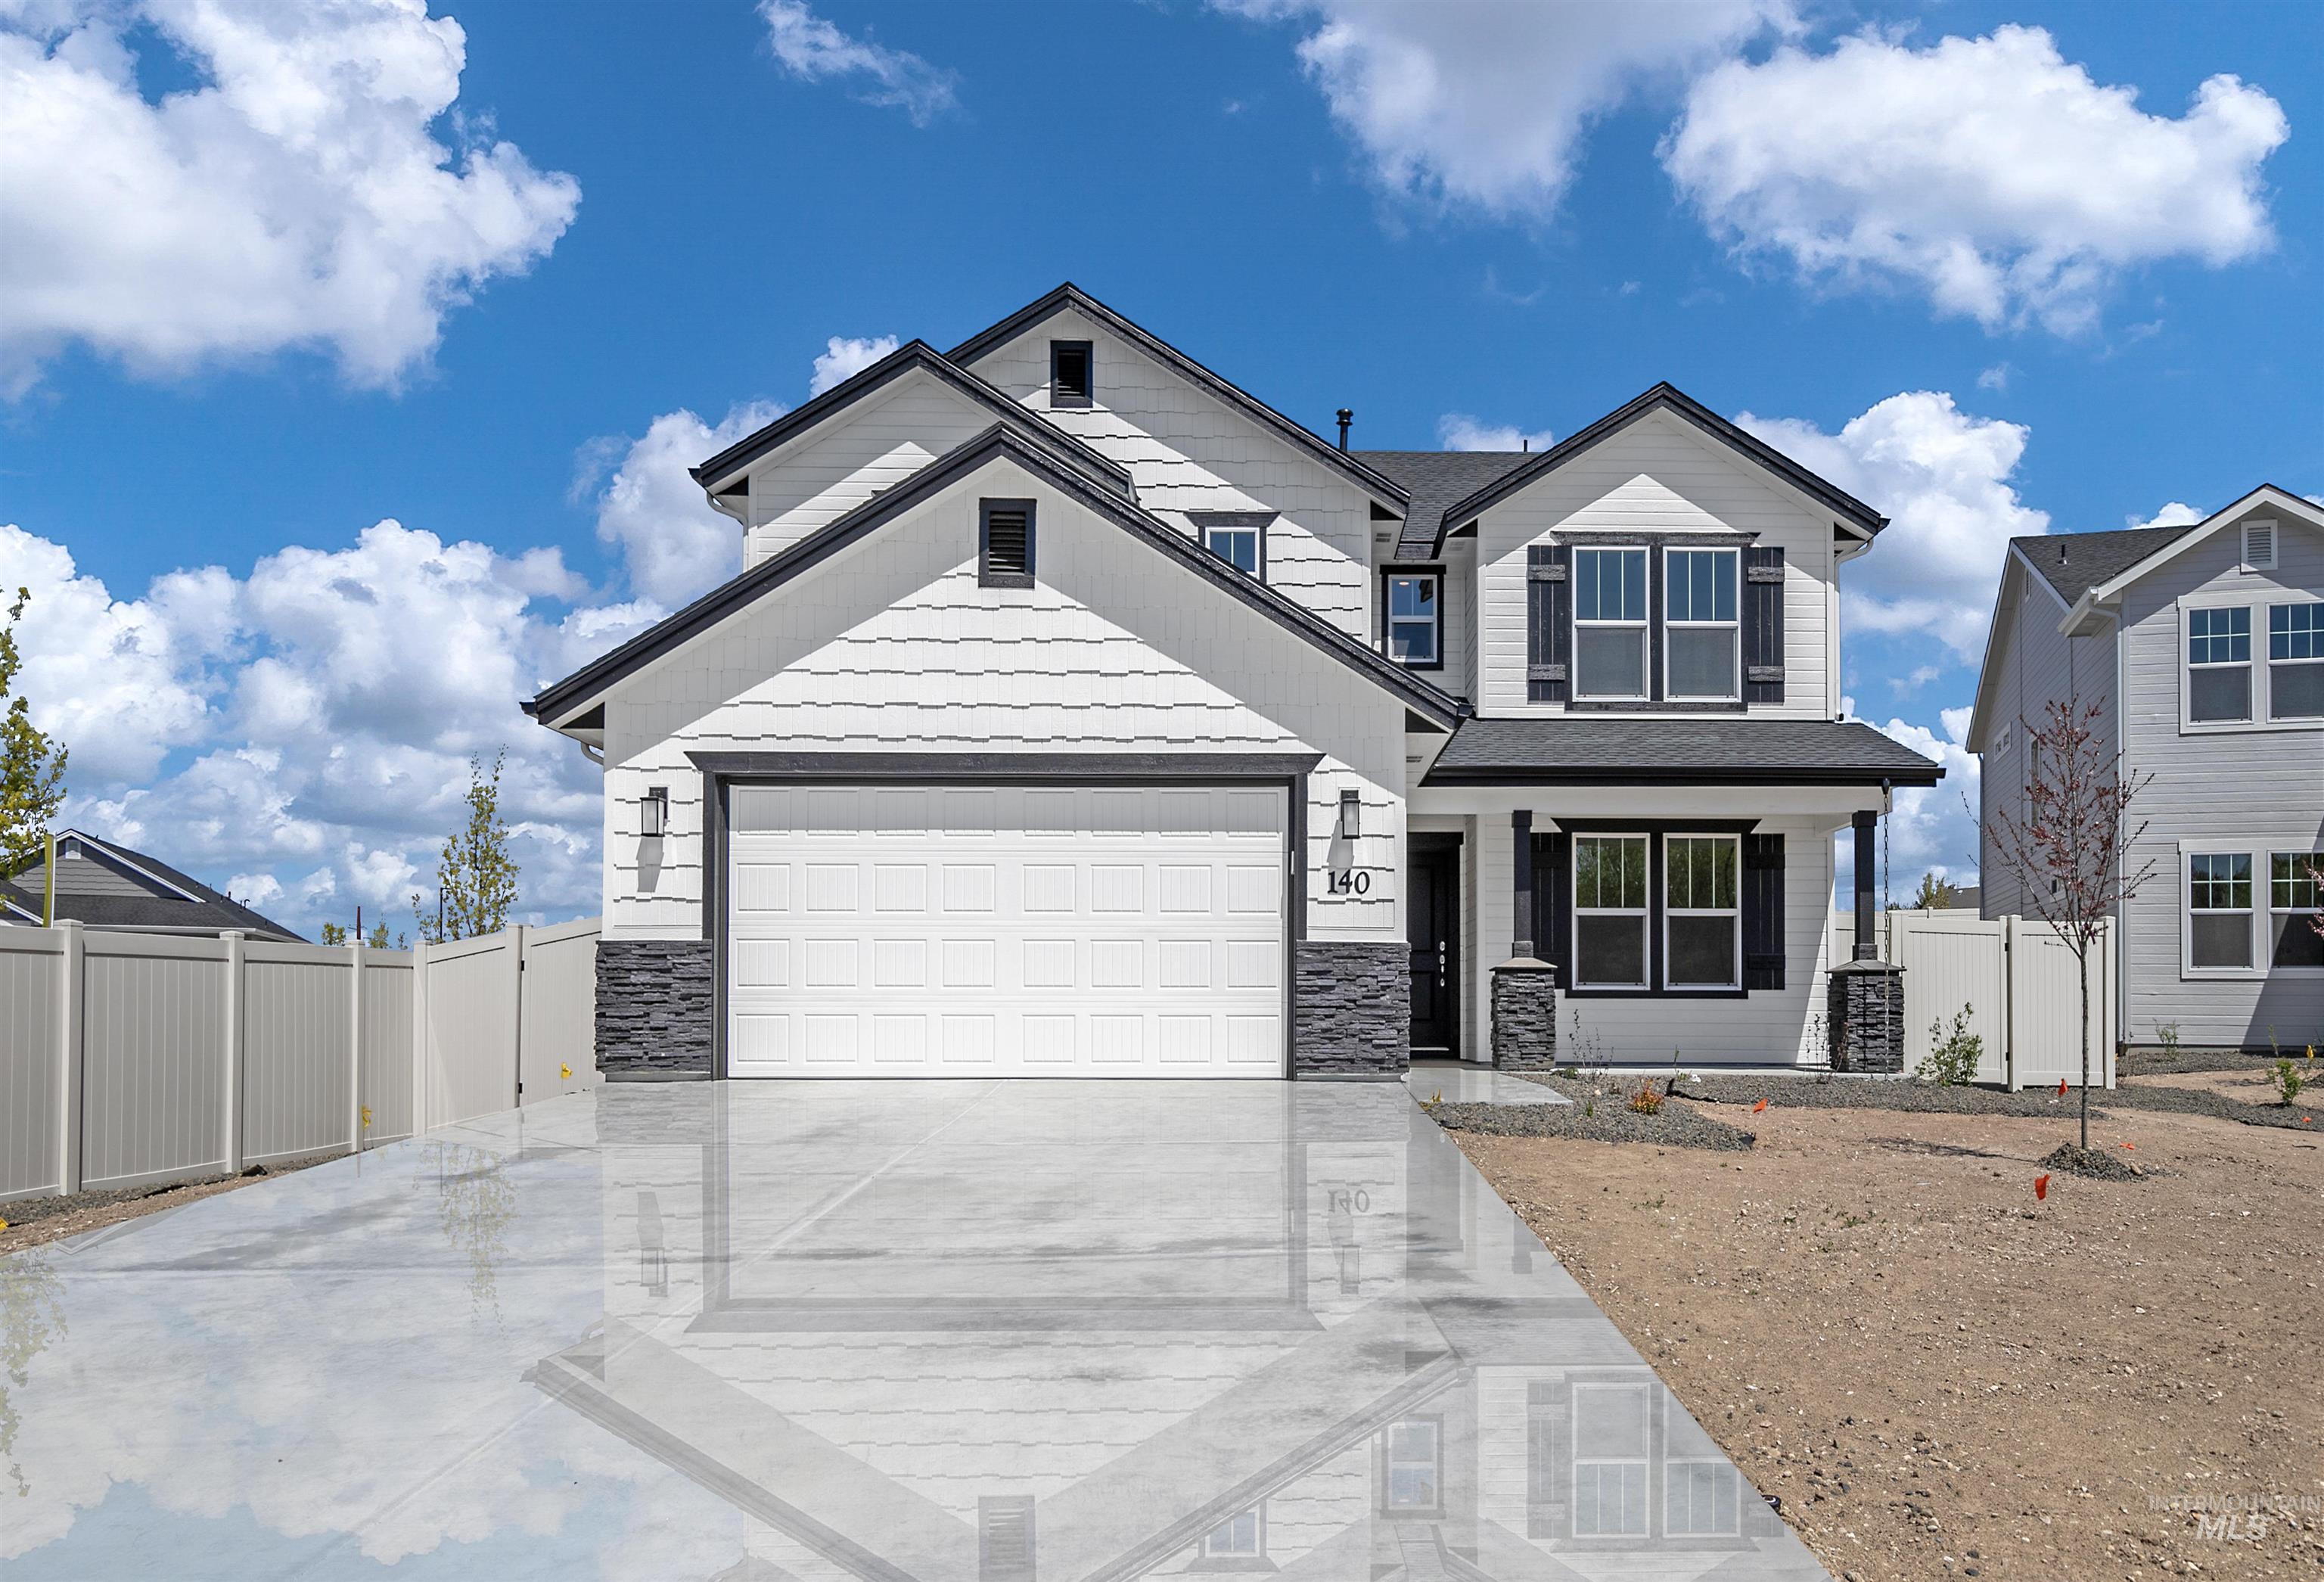 | $497,9903421 E Boop St.Kuna, ID 83634 |
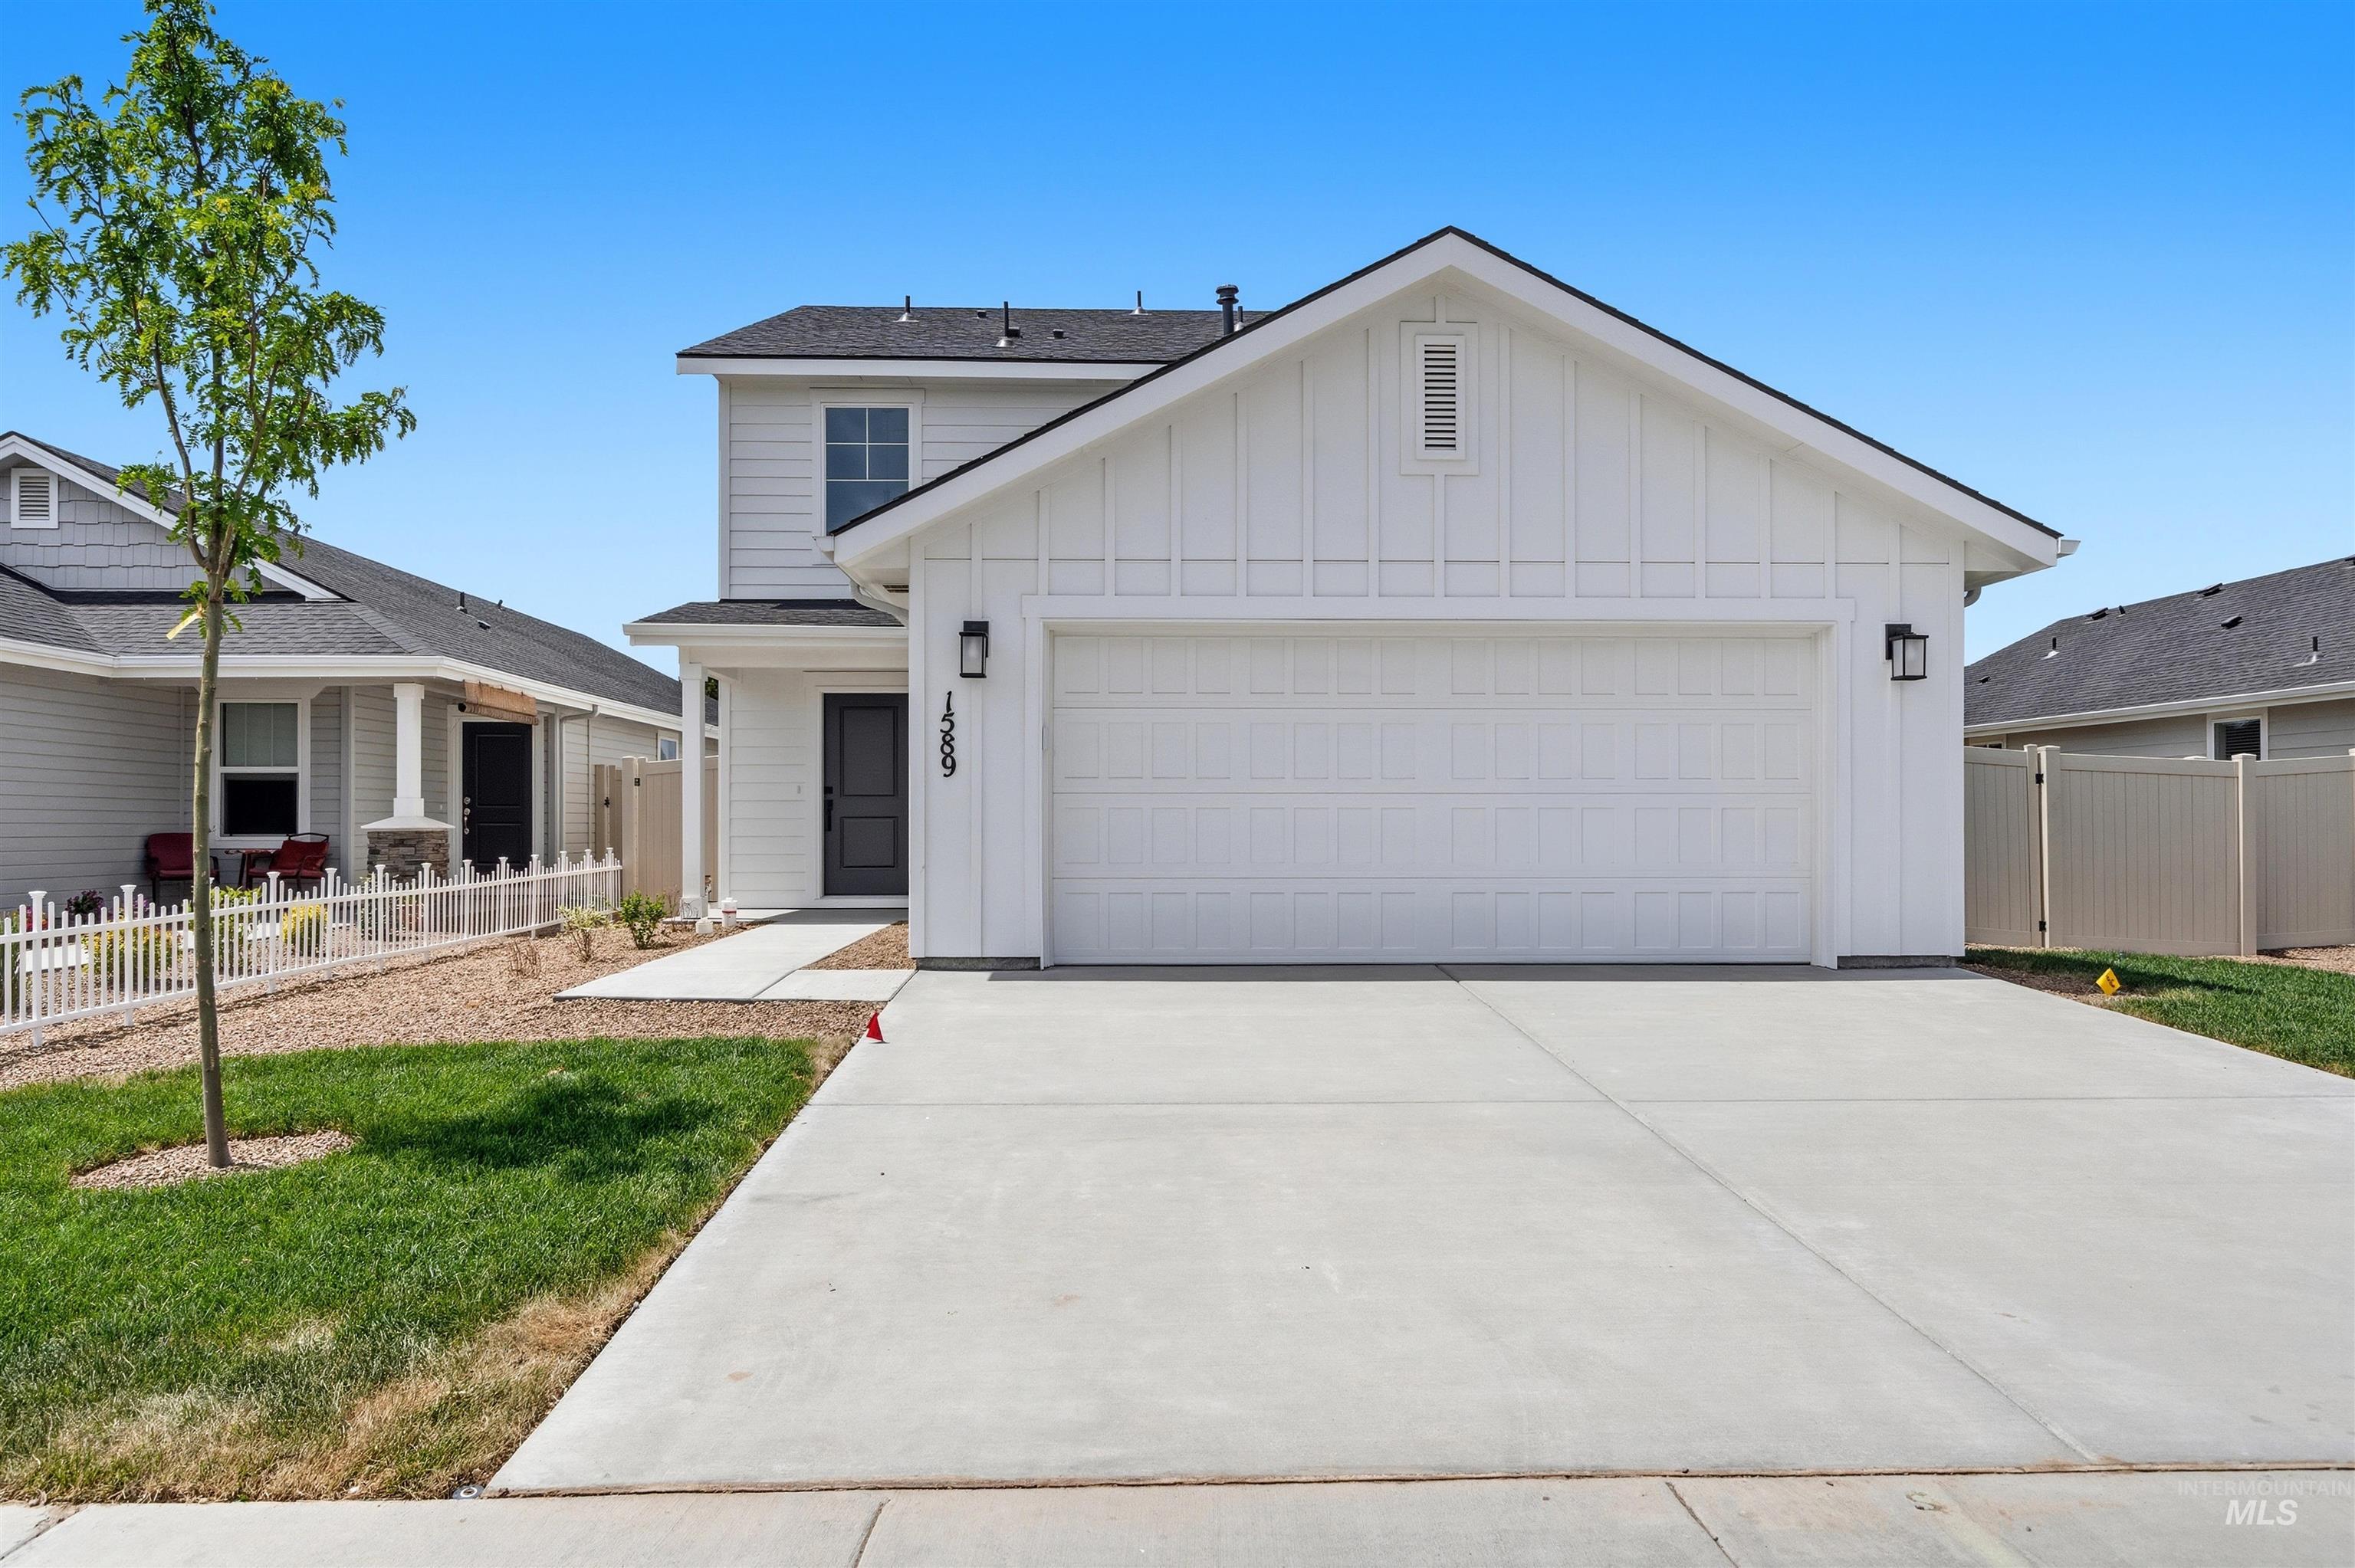 | $442,9903437 E Betty StKuna, ID 83634 |
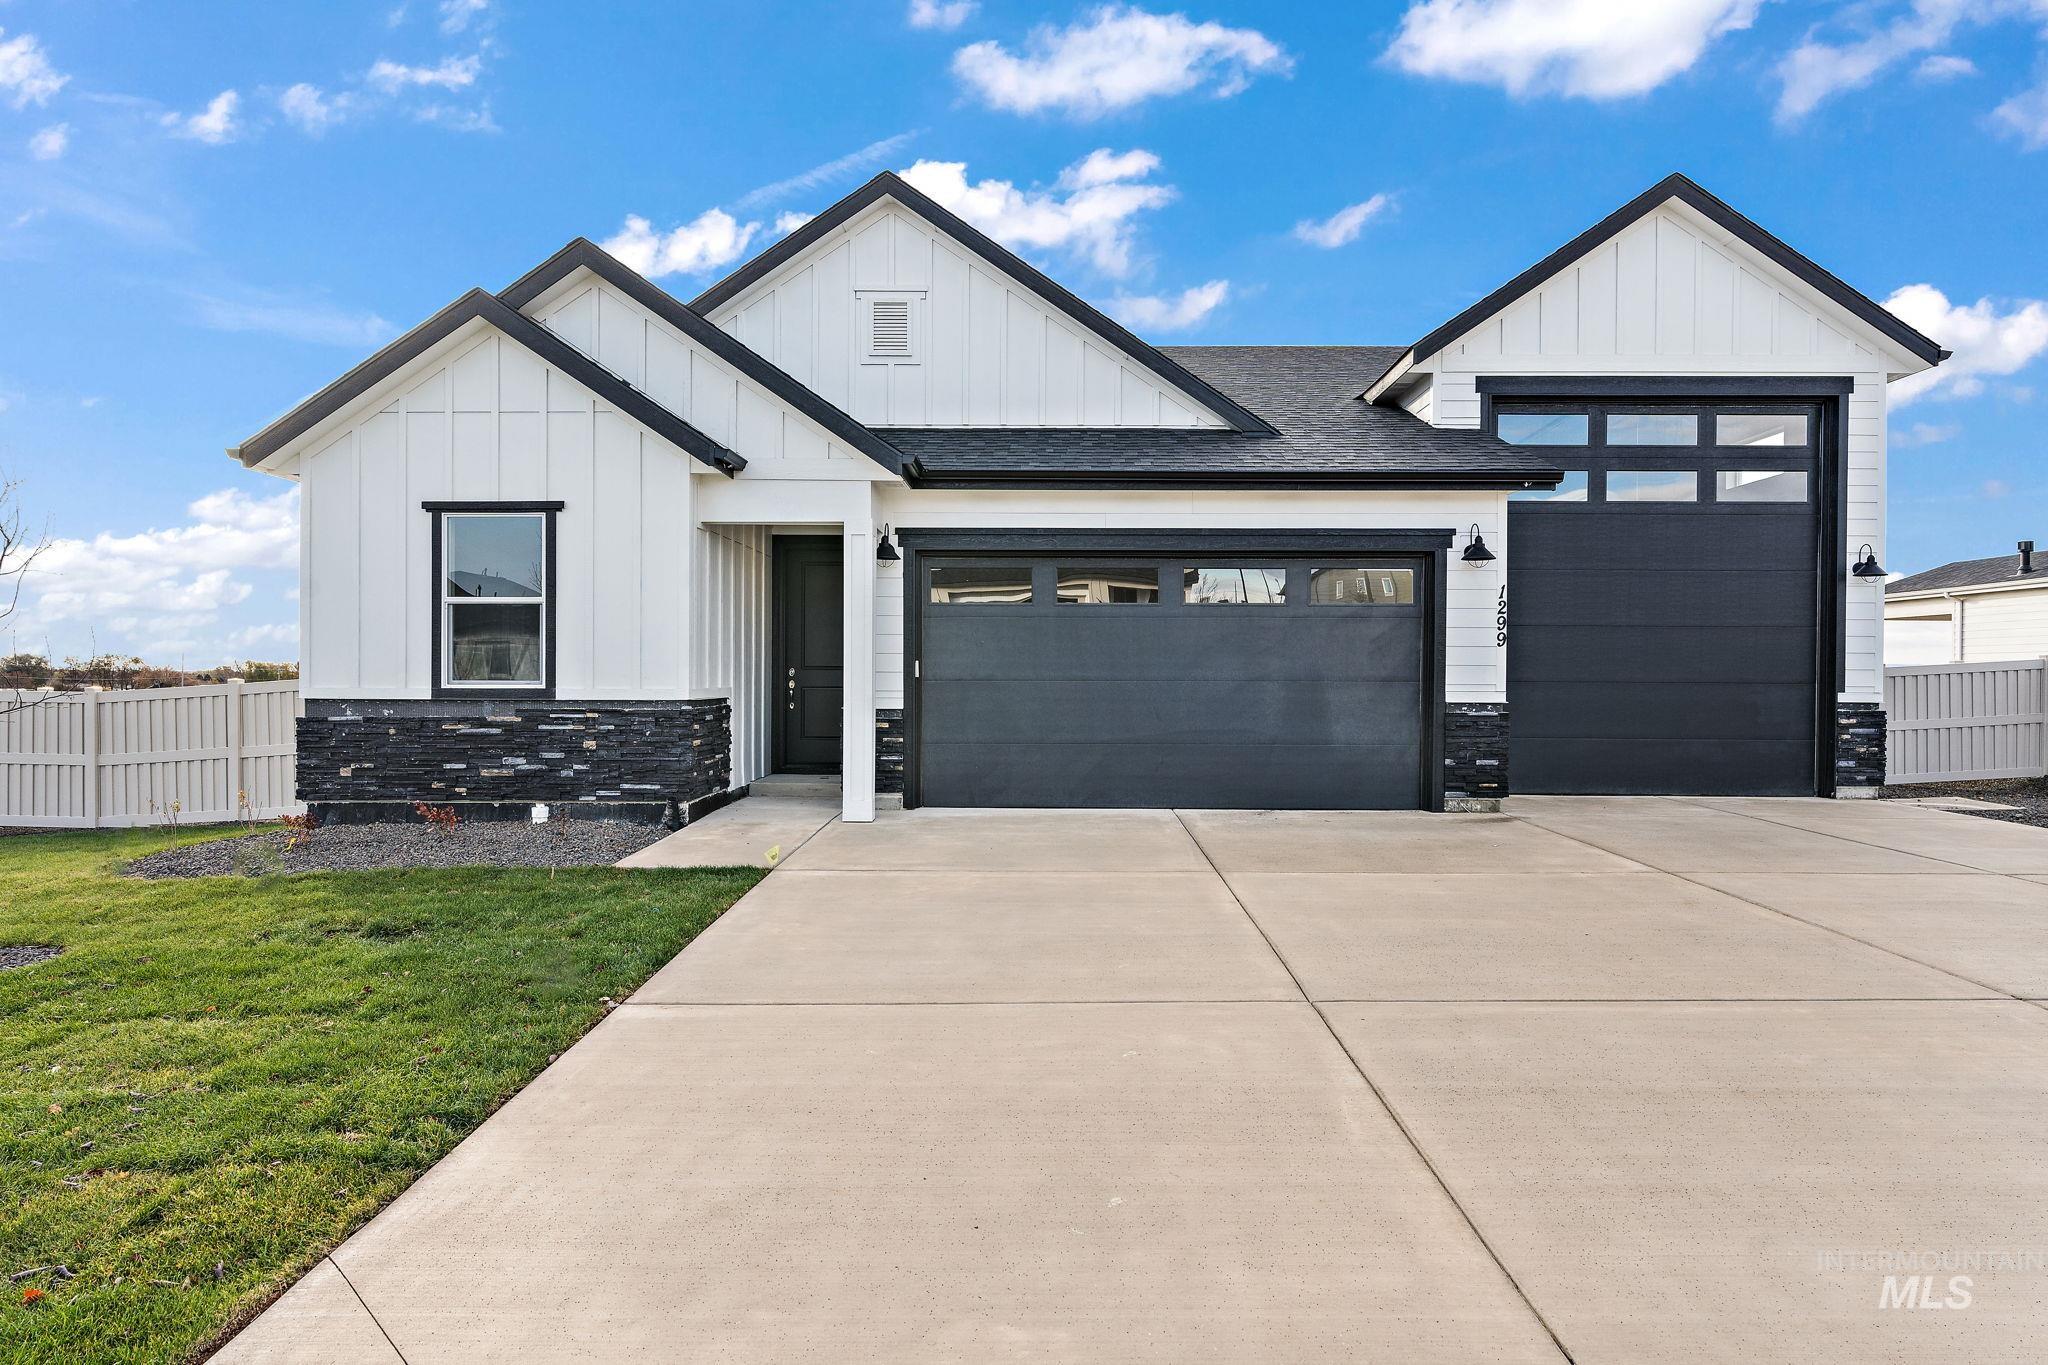 | $547,990103 N Roscoe Ave.Kuna, ID 83634 |