477 Edgemont Meadows Road,Durango, CO 81301
Durango, CO 81301

Description
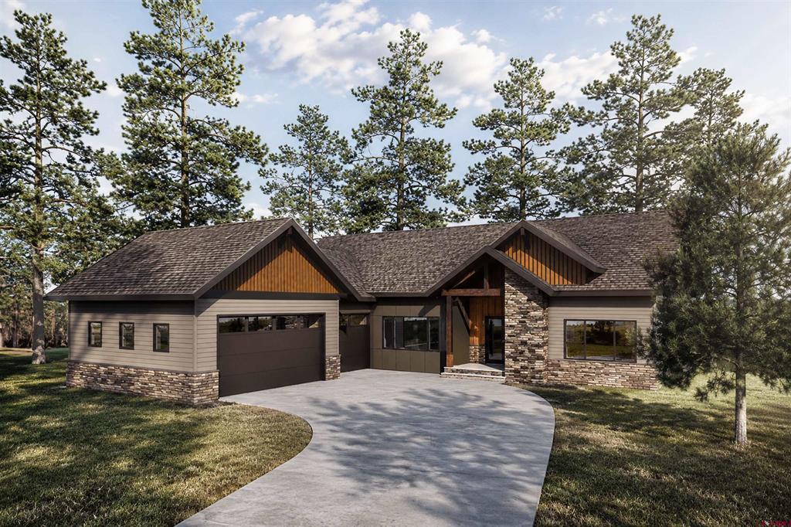
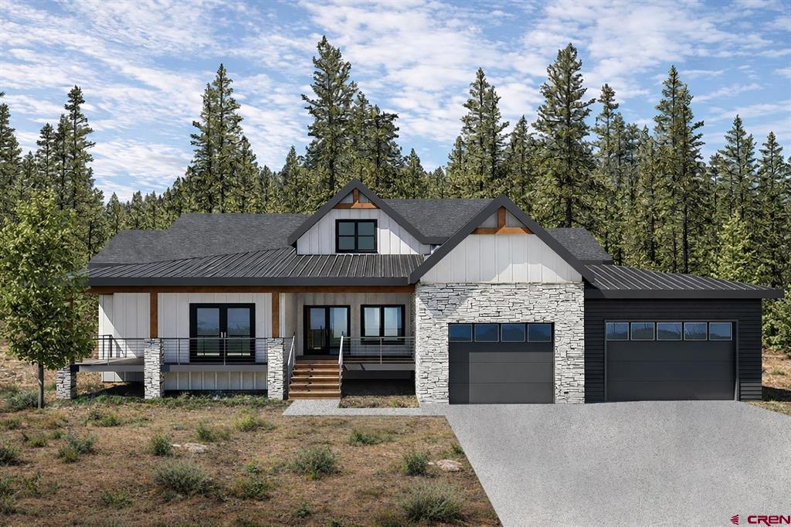
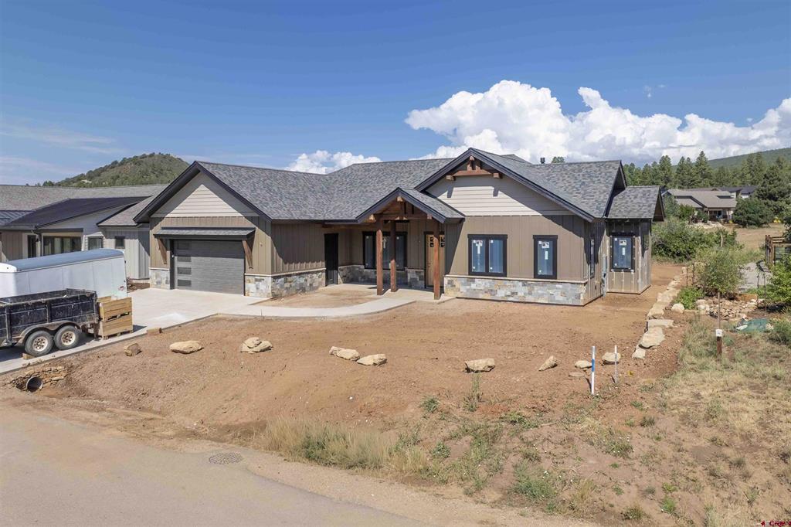
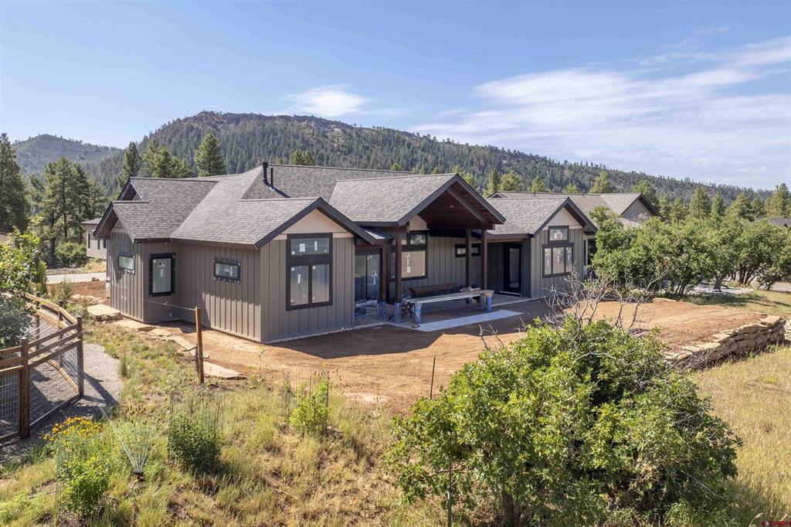
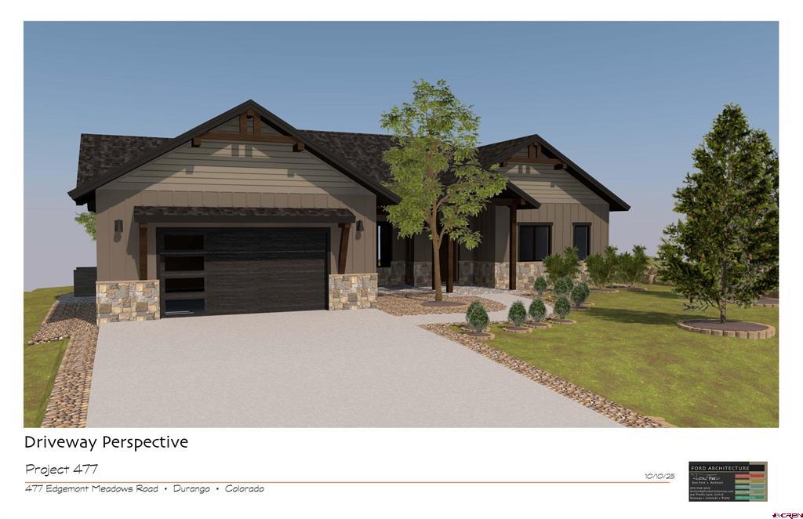
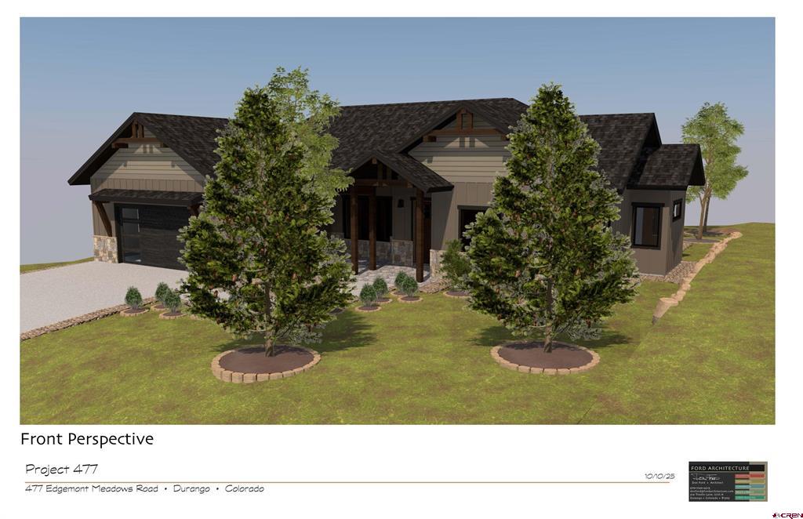
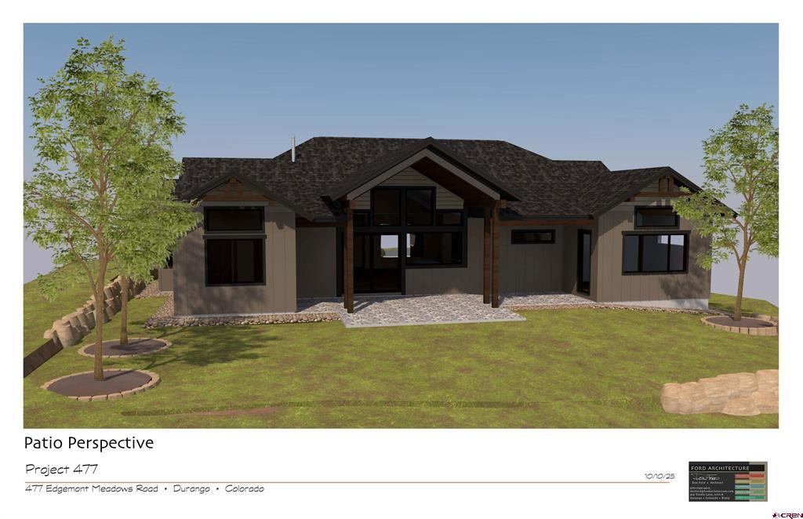
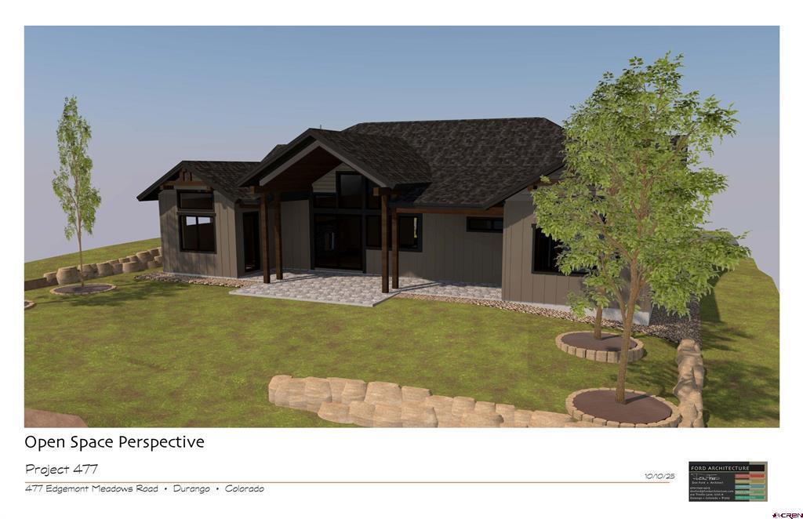
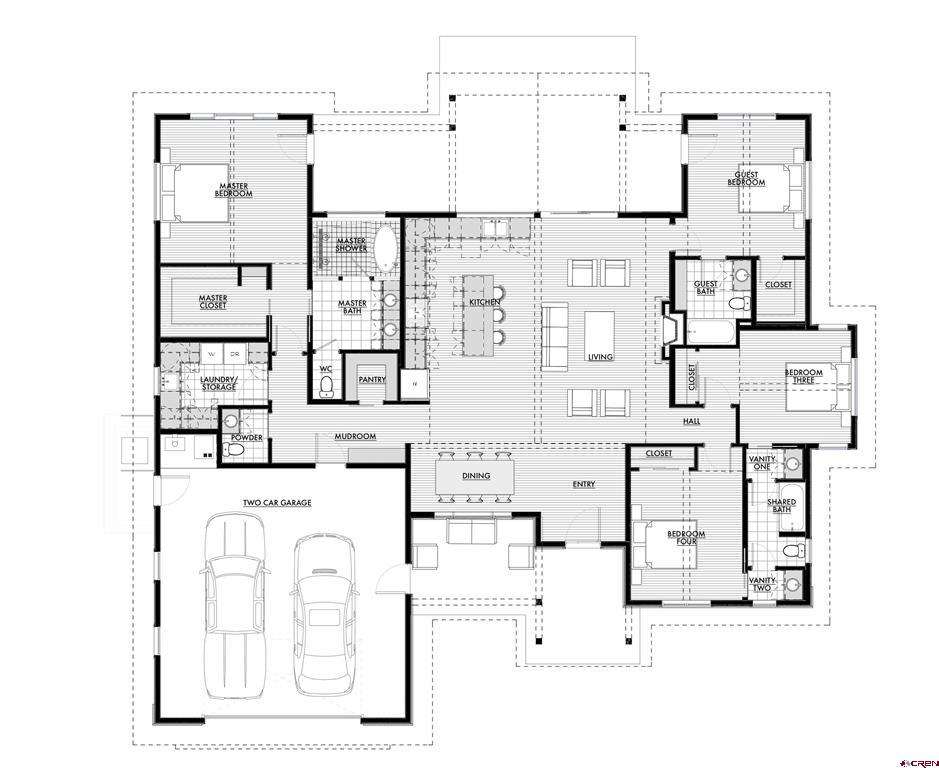
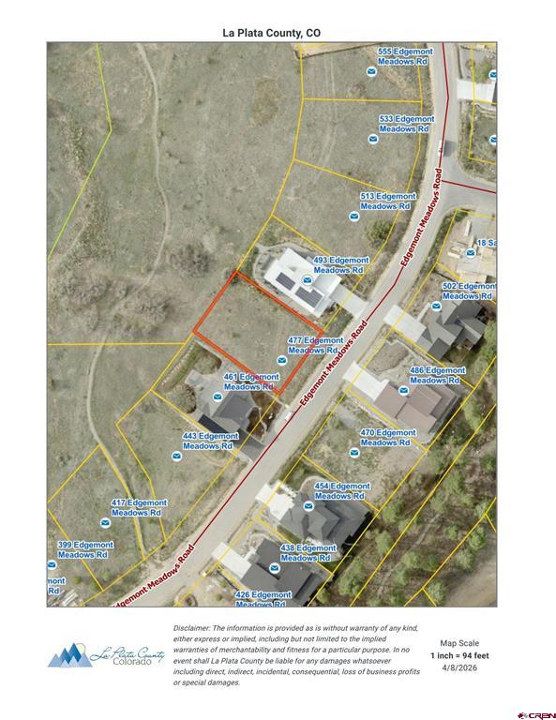
Welcome to another high-end new build, split floor plan, 4-bedroom, 3.5-bath, and backing green space for added privacy. Estimated completion is end of August 2026. As you approach the property, you will be greeted by a vaulted T&G front porch with 8 ft solid alder front door. Step inside to a spacious open floor plan that is perfect for entertaining. INTERIOR FEATURES & UPGRADES: 10' plate line with vaulted ceilings & exposed wood beams in all vaults 8' solid-core alder interior doors Schlage hardware throughout Insulated interior walls where needed Engineered hardwood flooring throughout 36" gas fireplace with tile surround Quartz countertops & oversized fireclay sink Soft-close custom kitchen cabinetry with under-cabinet lighting Stainless-steelKitchenAid commercial line appliance package, including 36" range & custom vent hood Pot filler and oversized island with bar seating Kohler faucets in kitchen and laundry with lifetime warranty Large walk-in pantry with custom Colorado Closets Plus shelving Kohler toilets throughout Delta faucets in bathrooms Ceiling fans in all bedrooms and the living room Primary Suite: Direct access to back porch Oversized custom closet Bidet ready outlet Spa-style bath with dual vanities, curbless wet room w/glass door, two oversized rain shower heads, and Kohler soaking tub inside a 6'×9' tiled shower Guest Spaces: One private ensuite bedroom Two additional bedrooms with pass-through bath & separate vanities, plus Kohler deep soaking tub Built-in mudroom Laundry room with extra cabinetry, fireclay sink, quartz counters & desk area. EXTERIOR FEATURES & UPGRADES: Backing to open space with mountain views Vaulted T&G front and back porch 8' alder front door Oversized Andersen windows 8' Therma-Tru fiberglass exterior doors Native landscaping with stacked sandstone retaining wall Gas stub for grill and electrical run for hot tub on back porch Oversized 695 sq ft insulated 2-car garage with insulated Clopay door, EV charger, extra storage & one exterior man door Tankless on-demand water heater with recirculating pump Central heating & A/C and whole-house HRV air purification system. The location is ideal, just 7 miles from downtown Durango, 12 miles from Lemon Reservoir, and 15 miles from Vallecito Reservoir-placing you in the heart of Southwest Colorado adventures. Nearby, you'll enjoy private Florida River access, community trails, neighborhood amenities, and the convenience of the Meadows Market. Be the first to call this simple yet luxurious home your own. The site plans, building footprints, floorplans, elevations, and renderings shown within the MLS are for illustration purposes only and subject to revision by the seller. Please do not visit without an agent present.
Details
| MLS # | 837416 |
|---|---|
| Listing Type | For Sale |
| Style | House |
| Sub-Type | New Construction |
| Status | Pending |
| Year | 2026 |
| Days On Site | 37 |
| Listing Provided By | Wells Group Real Estate | Andrew DeLeon |
Features
| Bed(s) | 4 |
|---|---|
| Bath(s) | 4 Total |
| SQ Feet | 2,469 |
| Garage | 2 |
| Basement | Y |
| Story(s) | 1 |
| Zoning | Residential Single Family |
| Acreage | 0.22 |
| Property View | Yes |
Interior
| Cooling Yes / No | Yes |
|---|---|
| Cooling | Central Air |
| Heating Yes / No | Yes |
| Heating | Forced Air, Natural Gas |
| Interior Features | Separate Formal Dining Room, Tongue And Groove Ceilings, Main Level Primary, Vaulted Ceilings, Walk In Closets, Air Filtration |
| Window Features | Double Pane Windows |
| Furnished | Unfurnished |
| Appliances | Disposal, Microwave, Oven, Range, Refrigerator, Tankless Water Heater |
Exterior
| Exterior Features | Porch |
|---|---|
| Roof | Asphalt |
| Construction Materials | Stone, Vinyl Siding, Wood Siding, Wood Frame, Stick Built |
| Lot Features | Adjacent To Open Space |
Parking
| Garage Yes / No | Yes |
|---|---|
| Attached Garage Yes / No | Yes |
| Parking Features | Attached, Garage |
Utilities
| Utilities | Cable Available, Electricity Available, Natural Gas Available, High Speed Internet Available |
|---|
Location
| Community Features | Park |
|---|
Other
| List Aor | Durango Area Association Of Realtors |
|---|
Area Information
| State | CO |
|---|---|
| County | La Plata |
| City | Durango |
| Zip Code | 81301 |
| Area | Durango Rural |
| Community Name | Edgemont Meadows |
| School District | Durango 9-12 |
| Elementary School | Riverview K-5 |
| High School | Durango 9-12 |
| Listing VS Median (in Edgemont Meadows) | |
Price: $1,580,000 low | high Med: $1,250,000 sqft: 2,469 low | high Med: 2,187 $ / sqft: $640 low | high Med: $571 On site: 37 low | high Med: 105 | |
Market Activity 81301
Request a showing
Request a showing

The data relating to real estate for sale on this web site comes in part from the Internet Data Exchange (IDX) program of Colorado Real Estate Network, Inc. (CREN), © Copyright 2026. All rights reserved. All data deemed reliable but not guaranteed and should be independently verified. This database record is provided subject to “limited license” rights. Duplication or reproduction is prohibited.
FULL CREN Disclaimer
Real Estate listings held by companies other than CREN contain that company’s name.
Fair Housing Disclaimer
Contact
Learn More About This Property

| State | CO |
|---|---|
| County | La Plata |
| City | Durango |
| Zip Code | 81301 |
| Area | Durango Rural |
| Community Name | Edgemont Meadows |
| School District | Durango 9-12 |
| Elementary School | Riverview K-5 |
| High School | Durango 9-12 |
| Listing VS Median (in Edgemont Meadows) | |
Price: $1,580,000 low | high Med: $1,250,000 sqft: 2,469 low | high Med: 2,187 $ / sqft: $640 low | high Med: $571 On site: 37 low | high Med: 105 | |