Price Reduced Listing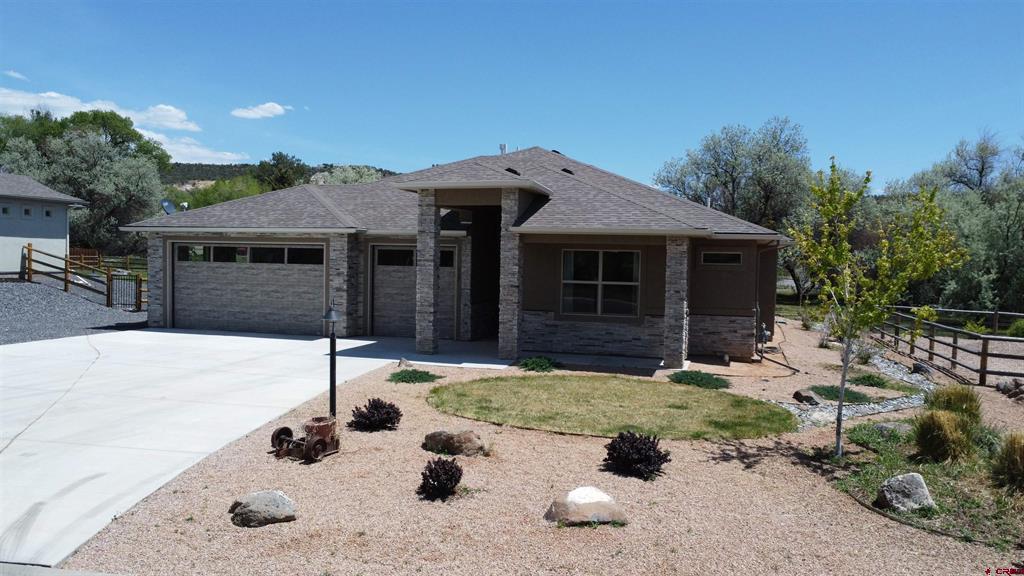
545 SE Stonebridge Drive,Cedaredge, CO 81413
Cedaredge, CO 81413

Description
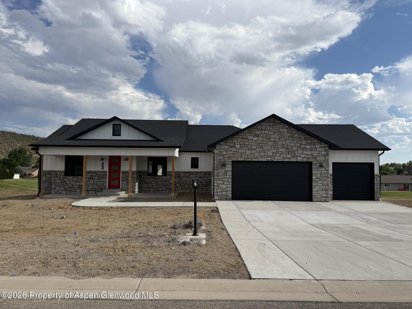
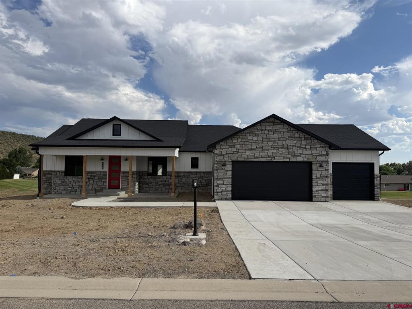
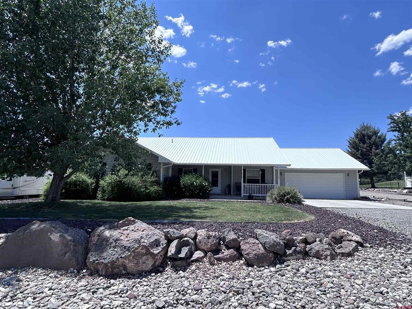
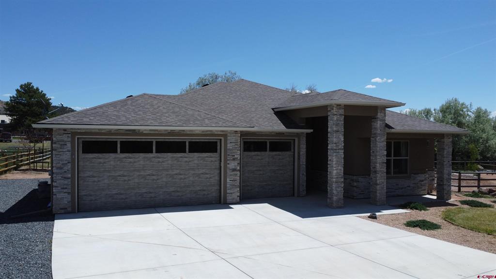
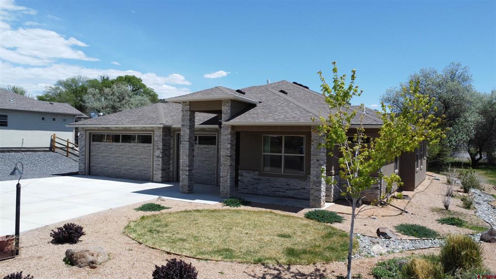
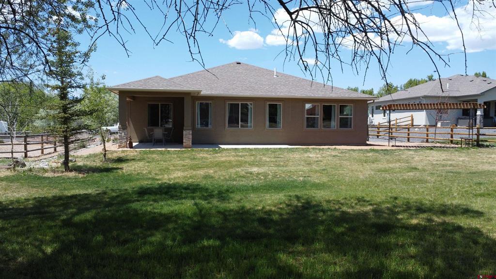
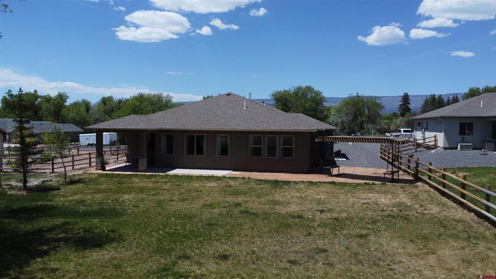
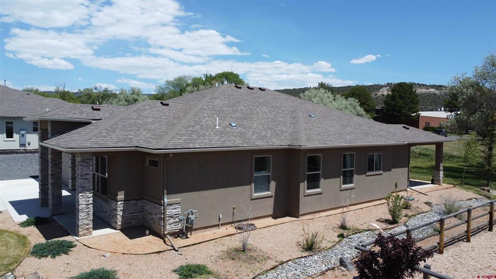
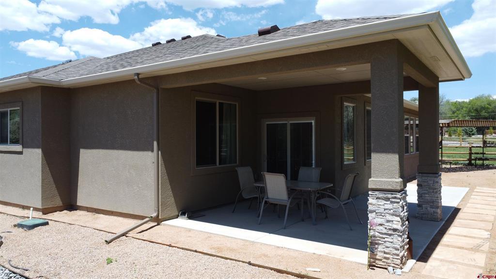
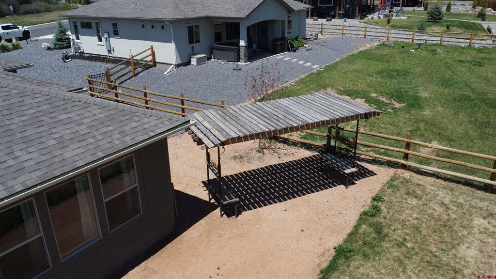
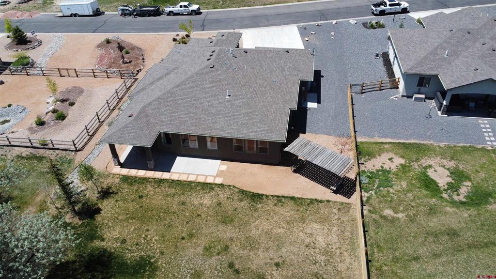
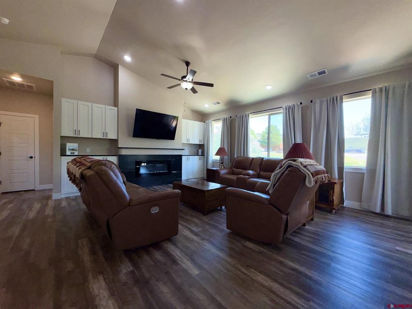
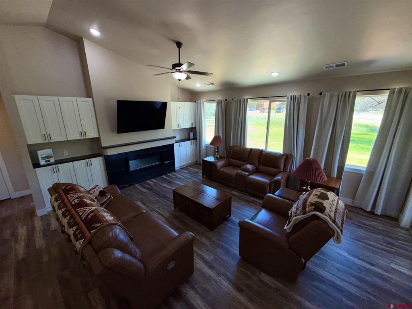
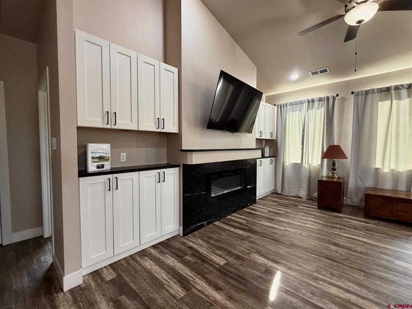
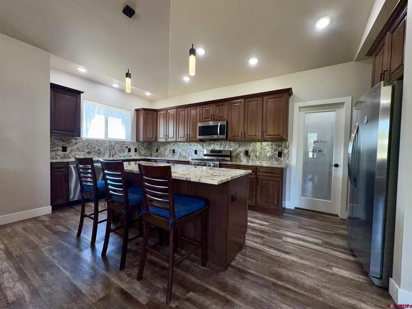
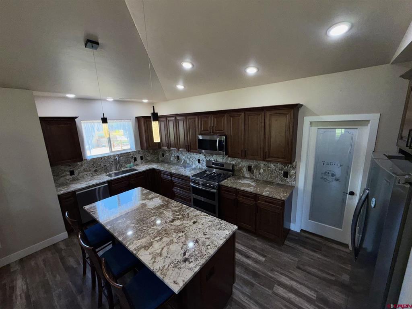
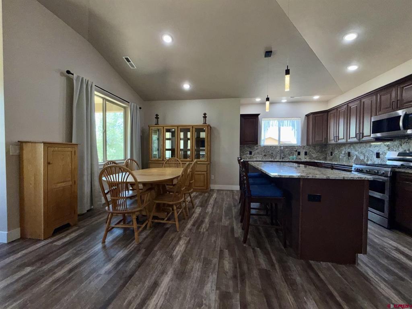
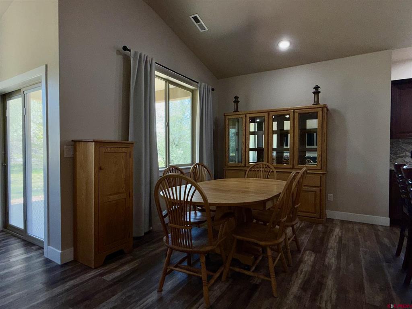
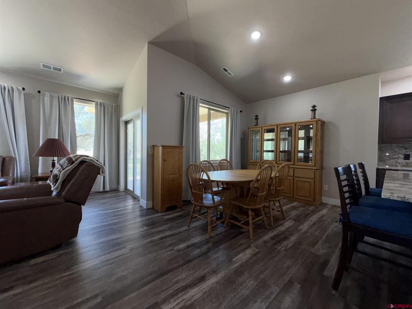
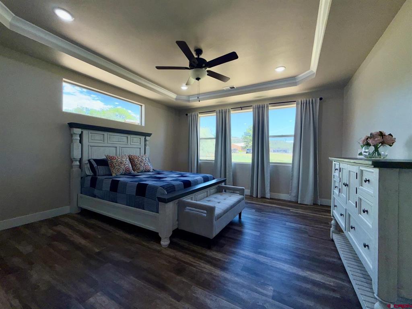
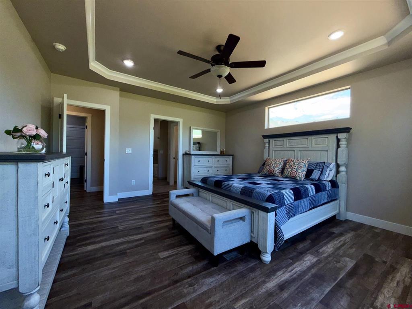
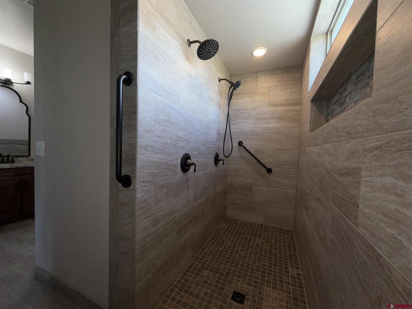
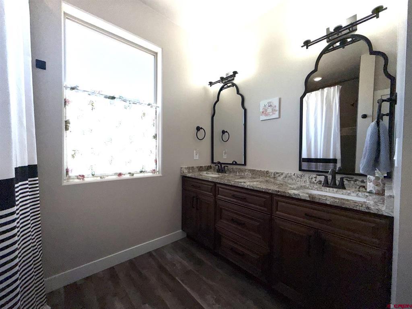
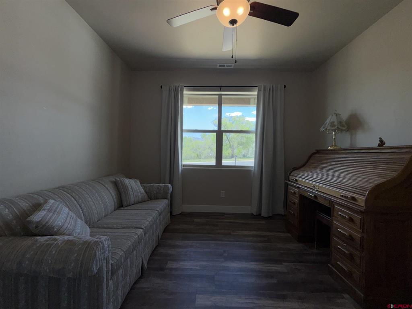

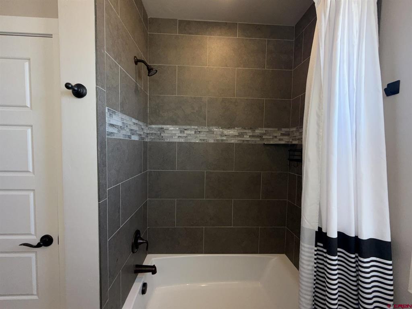
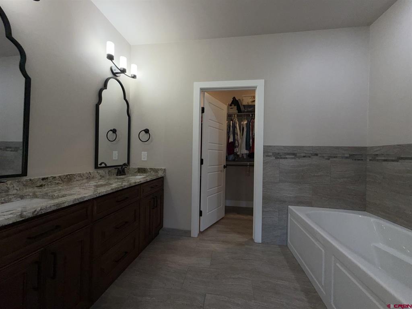
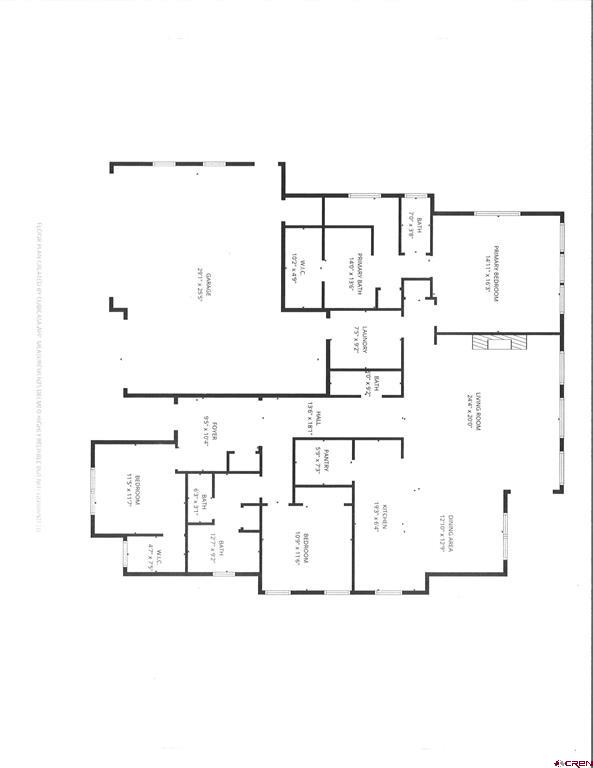
Beautiful open-concept design is highlighted by vaulted ceilings and plenty of natural light in this stunning 3BR/2.5BA, 2,058 SF golf course home! You will stay cozy with the built-in natural gas fireplace, accented with built-in cabinets with granite counter tops, the same that are featured in the chef-ready kitchen. High end appliances, a huge island, walk-in pantry and demand hot water faucet are included with the amazing kitchen. Enjoy your own private sanctuary in the beautiful primary suite with a private walk-in closet and a 6 piece ensuite with a soaker tub and large walk-in shower. There is a dedicated mudroom and a mix of central air and ceiling fans for climate control. The exterior of the home includes high-end wood frame, stone and stucco materials. Built in 2023, the home is newer and well maintained and sits within the Cedaredge Golf Club Community. Plenty of room for your golf cart in the attached 3 car garage.
Details
| MLS # | 834932 |
|---|---|
| Listing Type | For Sale |
| Style | House |
| HOA Dues | $620 |
| Sub-Type | Resale |
| Status | Active |
| Year | 2023 |
| Days On Site | 120 |
| Listing Provided By | RE/MAX Mountain West, Inc. - Cedaredge | Ronda Slogar |
Features
| Bed(s) | 3 |
|---|---|
| Bath(s) | 3 Total |
| SQ Feet | 2,058 |
| Garage | 3 |
| Basement | Y |
| Story(s) | 1 |
| Zoning | Residential Single Family |
| Acreage | 0.31 |
| Golf Course | Yes |
Interior
| Cooling Yes / No | Yes |
|---|---|
| Cooling | Central Air |
| Heating Yes / No | Yes |
| Heating | Forced Air, Natural Gas |
| Interior Features | Ceiling Fans, Separate Formal Dining Room, Eat In Kitchen, Kitchen Dining Combo, Main Level Primary, Pantry, Vaulted Ceilings, Walk In Closets, Window Treatments |
| Window Features | Double Pane Windows, Low Emissivity Windows, Vinyl, Window Coverings |
| Furnished | Unfurnished |
| Appliances | Dryer, Dishwasher, Disposal, Gas Water Heater, Microwave, Oven, Range, Refrigerator, Washer |
Exterior
| Exterior Features | Sprinkler Irrigation, Landscaping |
|---|---|
| Roof | Architectural, Shingle |
| Construction Materials | Stone, Stucco, Wood Frame, Stick Built |
| Foundation Details | Slab |
| Lot Features | Near Golf Course |
Parking
| Garage Yes / No | Yes |
|---|---|
| Attached Garage Yes / No | Yes |
| Parking Features | Attached, Garage, Garage Door Opener |
Utilities
| Utilities | Cellular Phone Reception, Electricity Available, Natural Gas Available, High Speed Internet Available |
|---|
Other
| List Aor | Delta County Board Of Realtors |
|---|
Taxes
| Property | 1895 |
|---|
Area Information
| State | CO |
|---|---|
| County | Delta |
| City | Cedaredge |
| Zip Code | 81413 |
| Area | Surface Creek |
| Community Name | Stonebridge |
| School District | Cedaredge 9-12 |
| Elementary School | Cedaredge K-5 |
| High School | Cedaredge 9-12 |
| Listing VS Median (in Stonebridge) | |
Price: $549,000 low | high Med: $549,000 sqft: 2,058 low | high Med: 2,058 $ / sqft: $267 low | high Med: $267 On site: 120 low | high Med: 120 | |
Market Activity 81413
Request a showing
Request a showing

The data relating to real estate for sale on this web site comes in part from the Internet Data Exchange (IDX) program of Colorado Real Estate Network, Inc. (CREN), © Copyright 2026. All rights reserved. All data deemed reliable but not guaranteed and should be independently verified. This database record is provided subject to “limited license” rights. Duplication or reproduction is prohibited.
FULL CREN Disclaimer
Real Estate listings held by companies other than CREN contain that company’s name.
Fair Housing Disclaimer
Contact
Learn More About This Property

| State | CO |
|---|---|
| County | Delta |
| City | Cedaredge |
| Zip Code | 81413 |
| Area | Surface Creek |
| Community Name | Stonebridge |
| School District | Cedaredge 9-12 |
| Elementary School | Cedaredge K-5 |
| High School | Cedaredge 9-12 |
| Listing VS Median (in Stonebridge) | |
Price: $549,000 low | high Med: $549,000 sqft: 2,058 low | high Med: 2,058 $ / sqft: $267 low | high Med: $267 On site: 120 low | high Med: 120 | |