

Description
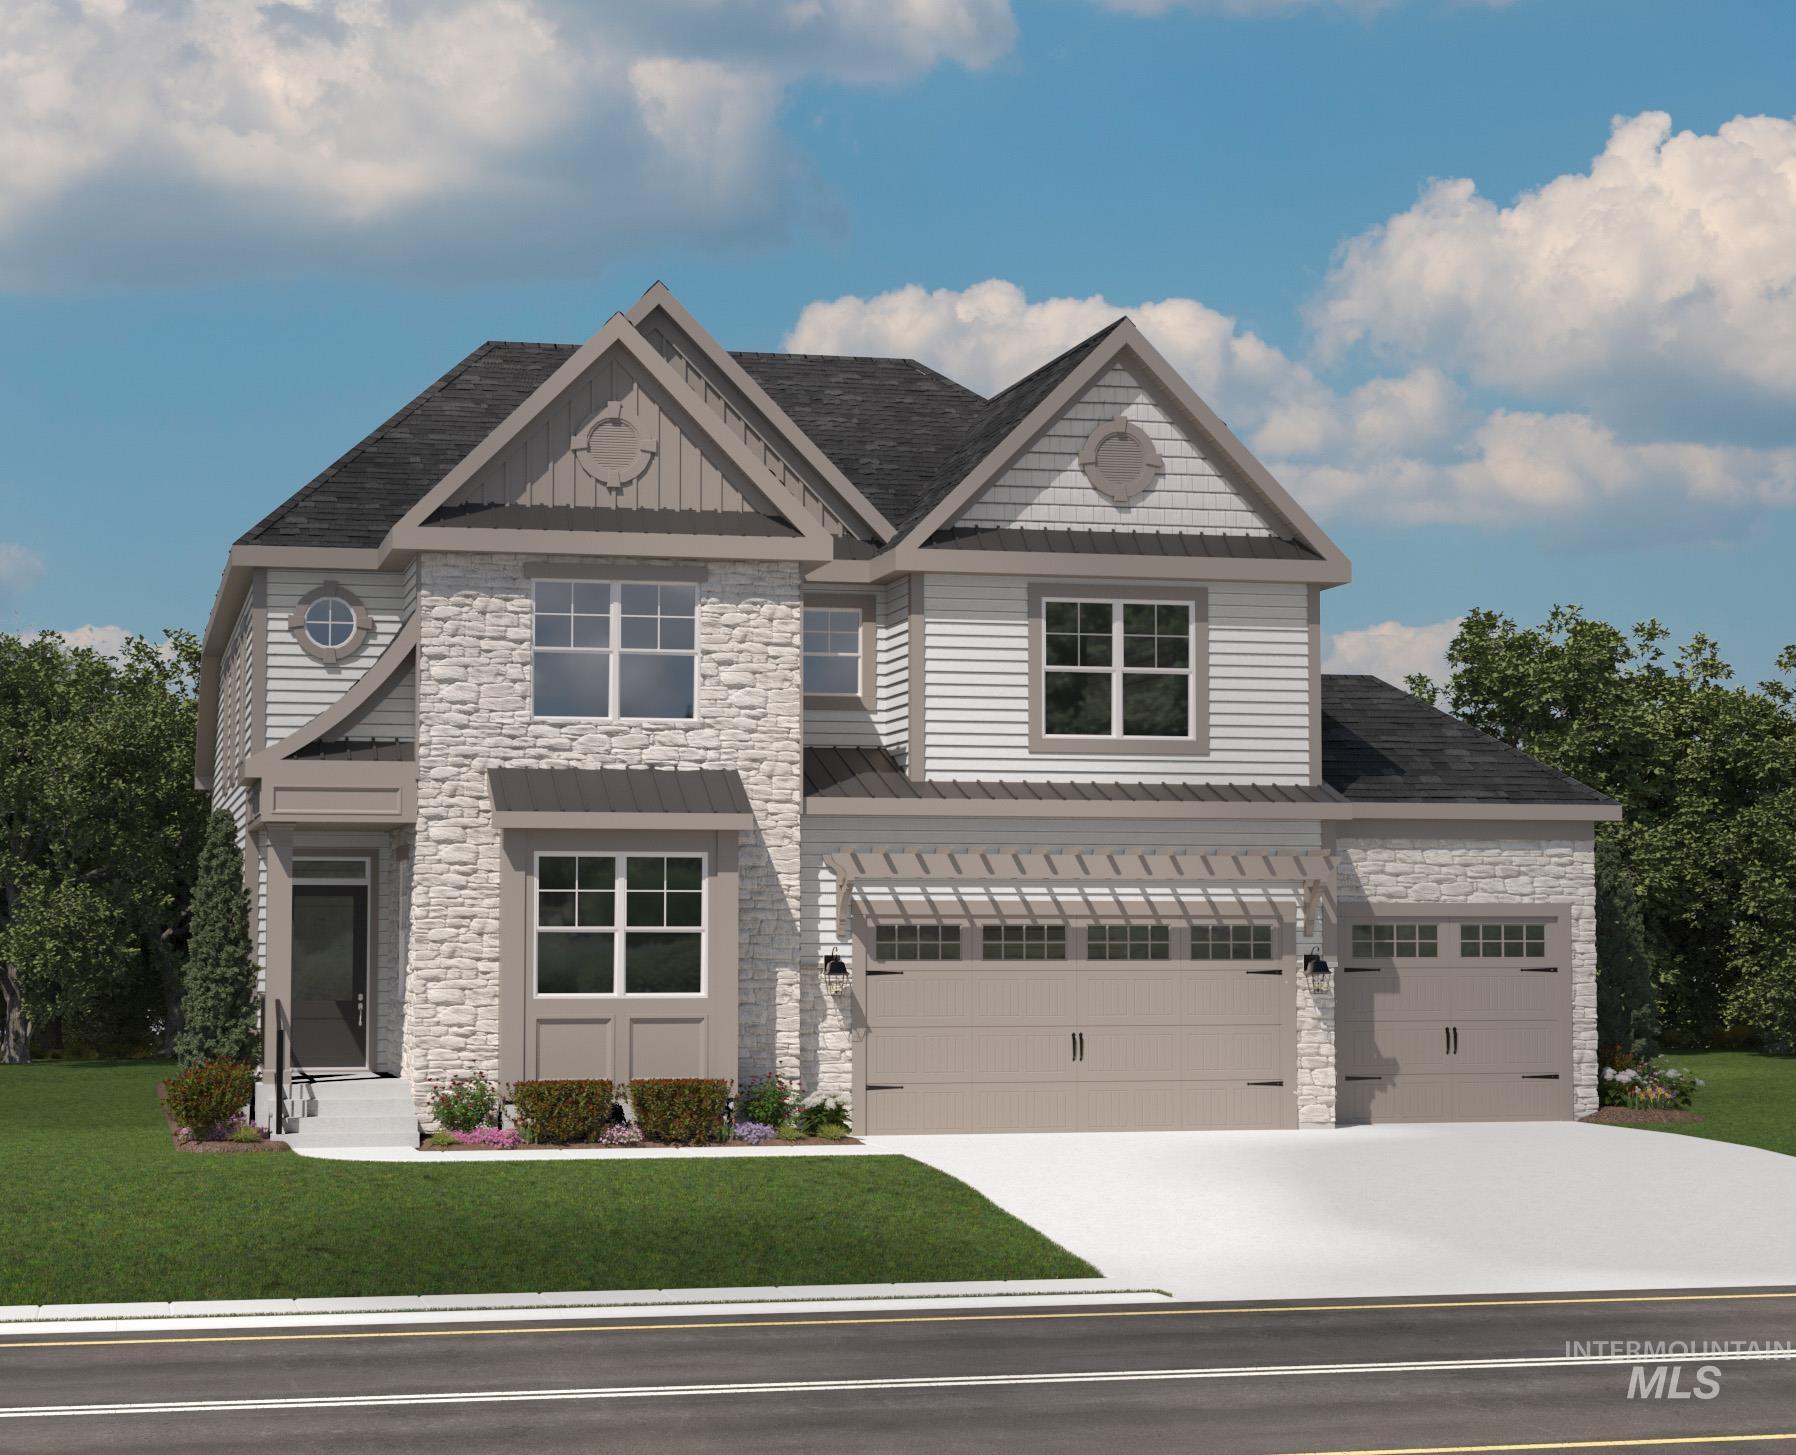
READY TO BUILD- The Southport by Schell Brothers Main-level living meets room to grow, in one of Treasure Valley's most exciting new communities. The Southport puts everything you need on the main floor: the Owner's Suite, a dedicated Office, and a true Professional Kitchen with Dekton countertops, full overlay Maple cabinets, and stainless appliances, all in a bright, open layout. An oversized 3-car garage adds room for vehicles, gear, and more. Upstairs, a loft overlooks the dramatic two-story Great Room below, along with three additional bedrooms and a huge bonus storage space above the garage - flexible square footage that's hard to find in this price range. Residents of Mayfield Springs enjoy scenic trails and open space, an easy commute opposite rush hour traffic, and a brand-new onsite fire station. Planned community amenities include parks, soccer fields, playgrounds, pickleball and basketball courts, a pool, and a community center.
Details
| MLS # | 98994526 |
|---|---|
| Listing Type | For Sale |
| Style | House |
| HOA Dues | $300 |
| Sub-Type | New Construction |
| Status | Active |
| Year | 2026 |
| Days On Site | 42 |
| Listing Provided By | Schell Brothers Realty LLC | Lucy Bird |
Features
| Bed(s) | 4 |
|---|---|
| Bath(s) | 3 |
| SQ Feet | 2,903 |
| Garage | 3 |
| Story(s) | 2 |
| Acreage | 0.20 |
| Property View | Yes |
Interior
| Cooling | Central Air |
|---|---|
| Cooling Yes / No | Yes |
| Heating | Electric, Forced Air, Heat Pump |
| Heating Yes / No | Yes |
| Interior Features | Bath-Master, Bed-Master Main Level, Split Bedroom, Den/Office, Great Room, Rec/Bonus, Walk-In Closet(s), Loft, Walk In Shower, Pantry, Kitchen Island, Quartz Counters, Solid Surface Counters |
| Appliances | Electric Water Heater, Heat Pump Water Heater, Tankless Water Heater, Recirculating Pump Water Heater, Dishwasher, Disposal, Microwave, Oven/Range Freestanding, Refrigerator, Washer, Dryer |
| Fireplace Features | Insert |
| Flooring | Tile, Carpet |
| Fireplace Yes / No | Yes |
Exterior
| Roof | Composition, Architectural Style |
|---|---|
| Lot Features | Standard Lot 6000-9999 SF, Sidewalks, Views, Drip Sprinkler System, Full Sprinkler System, Pressurized Irrigation Sprinkler System, Irrigation Sprinkler System |
| Construction Materials | Frame, Masonry, Stone, Hardi Plank Type, Circ./Cond - Crawl Space |
| Fencing | Full, Vinyl |
Parking
| Parking Features | Attached, Finished Driveway |
|---|---|
| Garage Spaces | 3 |
| Attached Garage Yes / No | Yes |
Utilities
| Utilities | Sewer Connected, Broadband Internet |
|---|
Taxes
| Tax Year | 2025 |
|---|---|
| Tax Annual Amount | 0 |
| Tax Legal Description | Lot 46, Blk 6, Mayfield Springs Sub No 1 |
Area Information
| State | ID |
|---|---|
| County | Elmore |
| City | Boise |
| Zip Code | 83716 |
| Area | Elmore |
| Community Name | Mayfield Springs |
| School District | Mountain Home School District #1 |
| Elementary School | East |
| High School | Mountain Home |
| Listing VS Median (in Mayfield Springs) | |
Price: $828,559 low | high Med: $639,900 sqft: 2,903 low | high Med: 2,973 $ / sqft: $285 low | high Med: $215 On site: 42 low | high Med: 188 | |
Request a showing
Request a showing
Contact
Learn More About This Property

| State | ID |
|---|---|
| County | Elmore |
| City | Boise |
| Zip Code | 83716 |
| Area | Elmore |
| Community Name | Mayfield Springs |
| School District | Mountain Home School District #1 |
| Elementary School | East |
| High School | Mountain Home |
| Listing VS Median (in Mayfield Springs) | |
Price: $828,559 low | high Med: $639,900 sqft: 2,903 low | high Med: 2,973 $ / sqft: $285 low | high Med: $215 On site: 42 low | high Med: 188 | |
